M32
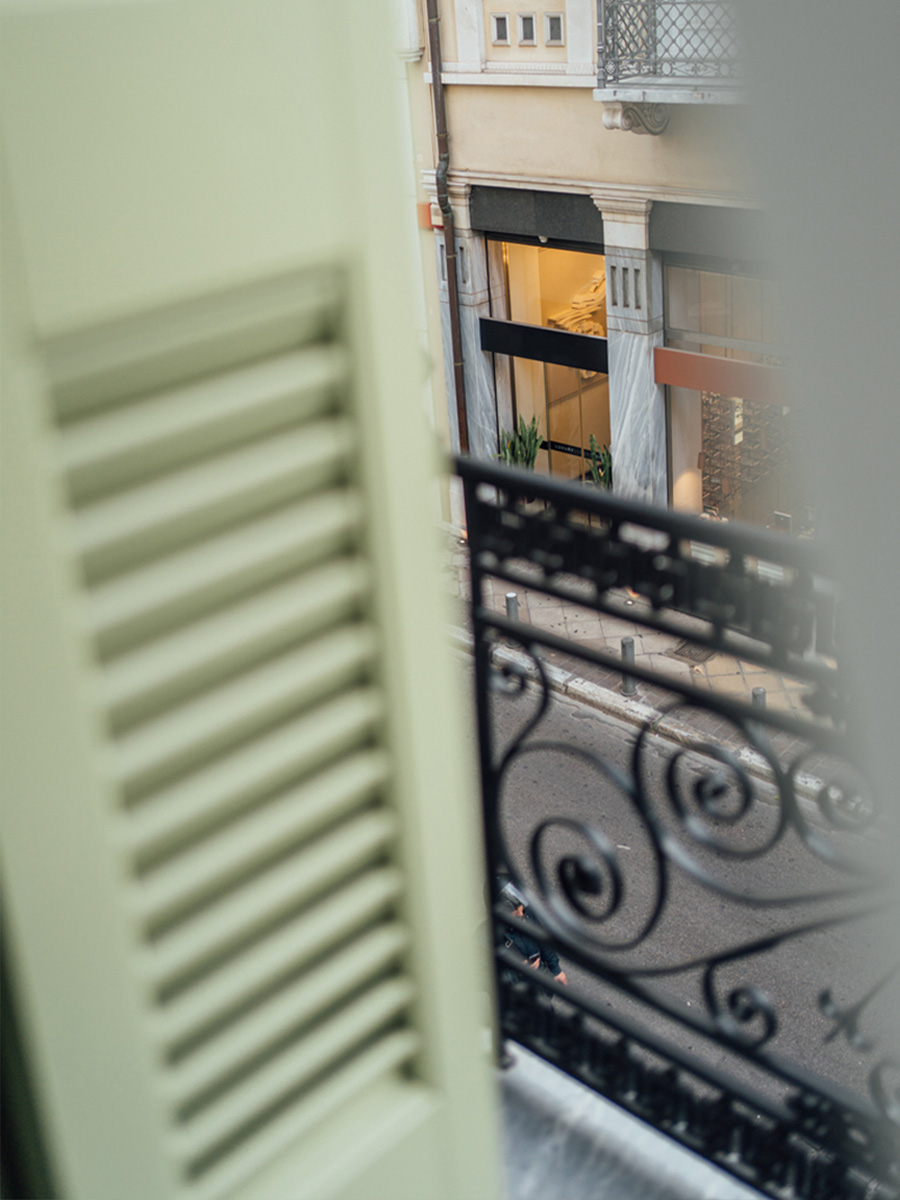
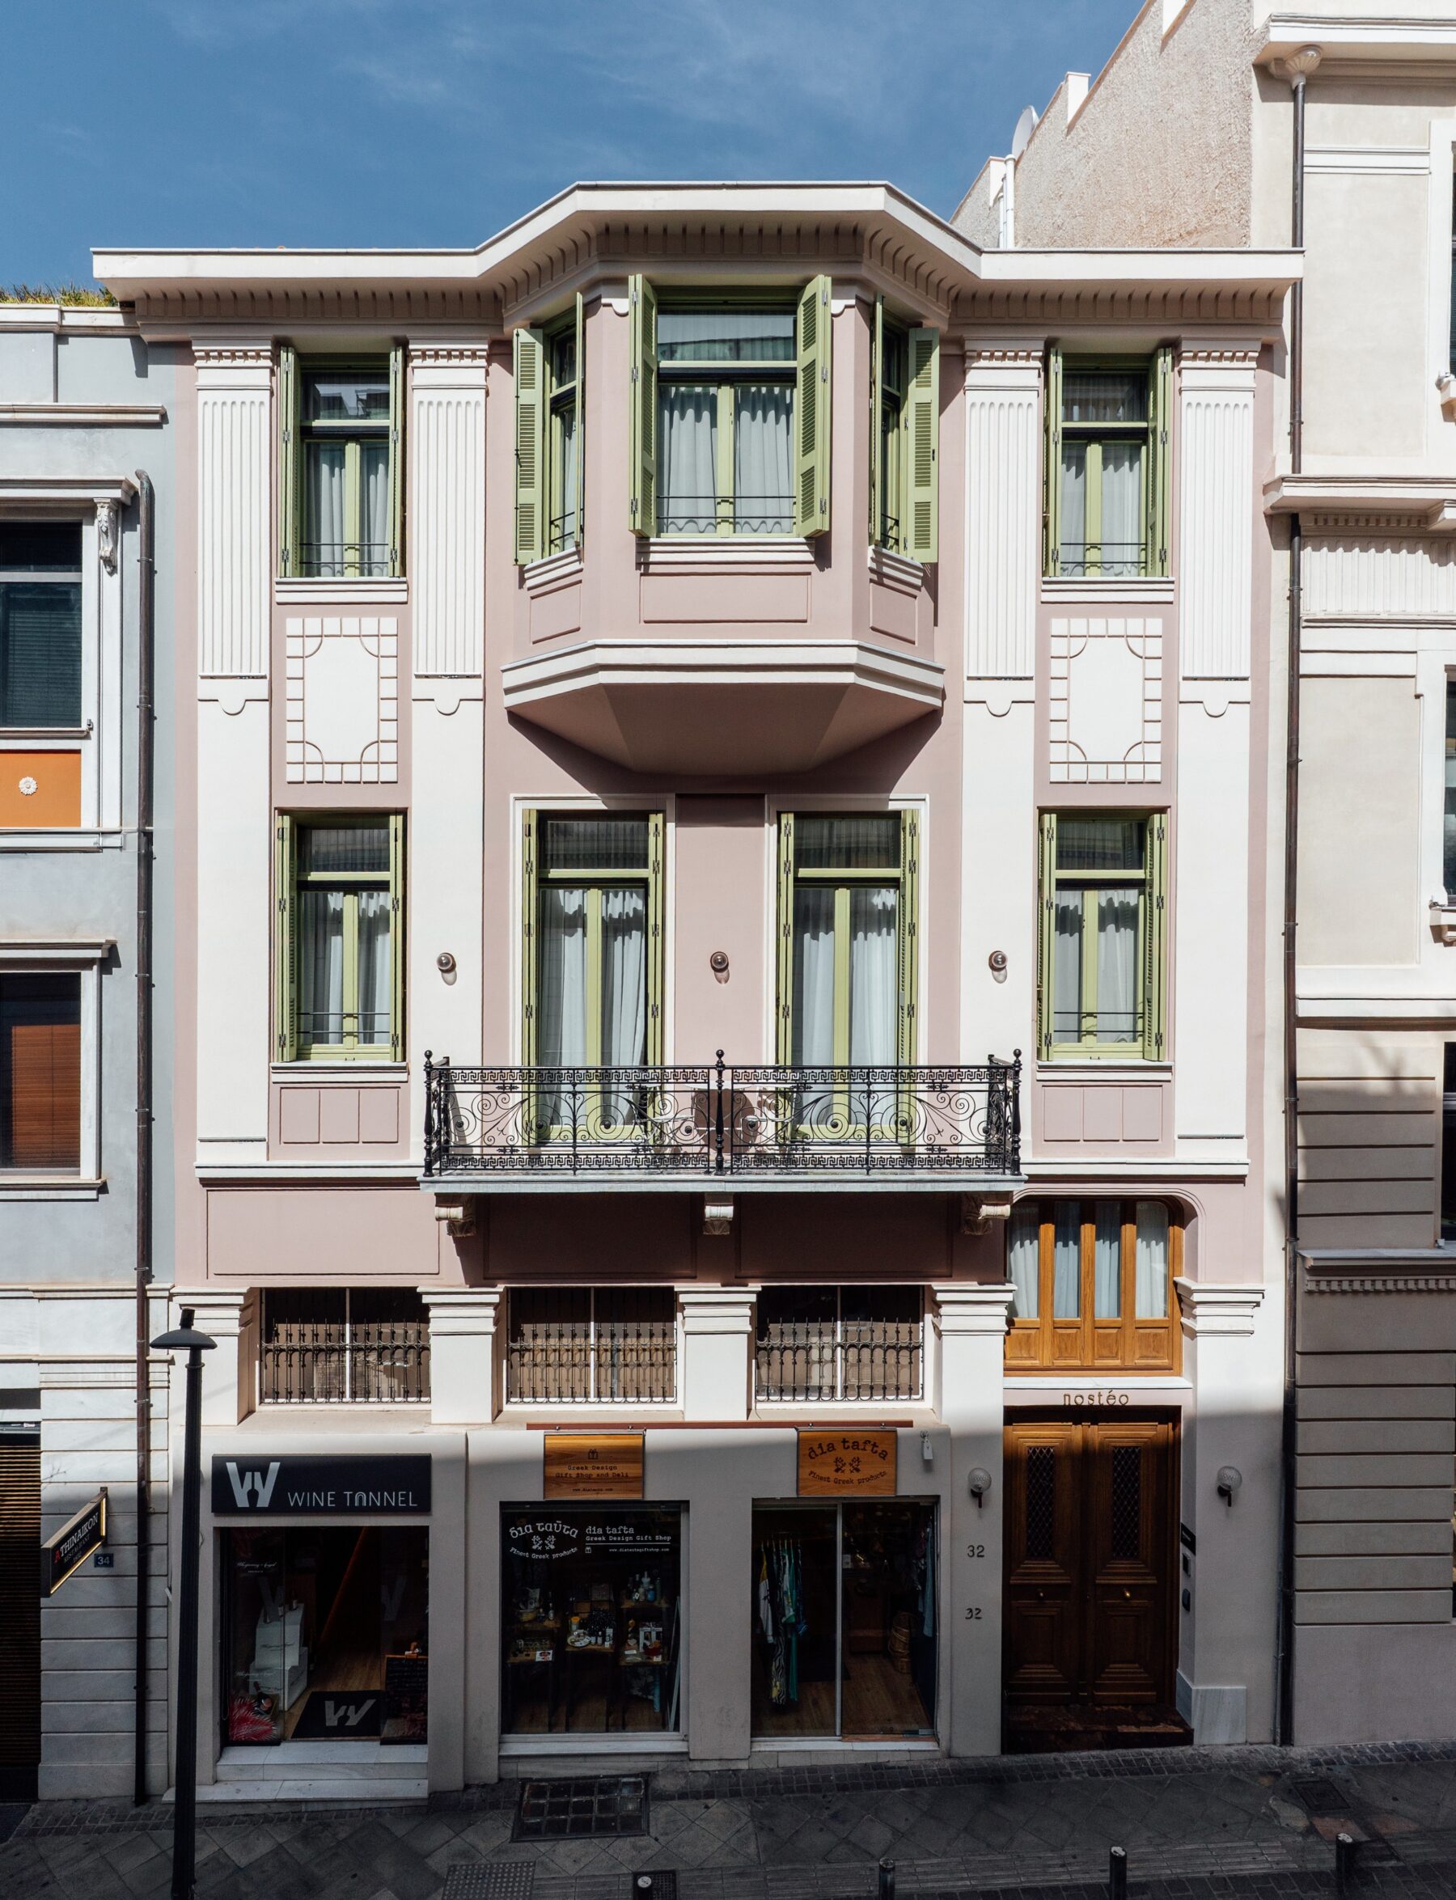
Located on Mitropoleos Street, in the historic centre of Athens, M32 transformed a listed residential building into an intimate five-bedroom boutique hotel, bringing together the character of the original residence with a contemporary approach to hospitality.
LOCATION
ATHENS, GREECE
AREA
360 m²
STATUS
COMPLETED
Year
2024
©Antonis Yiamouris
©Antonis Yiamouris
Architectural Approach
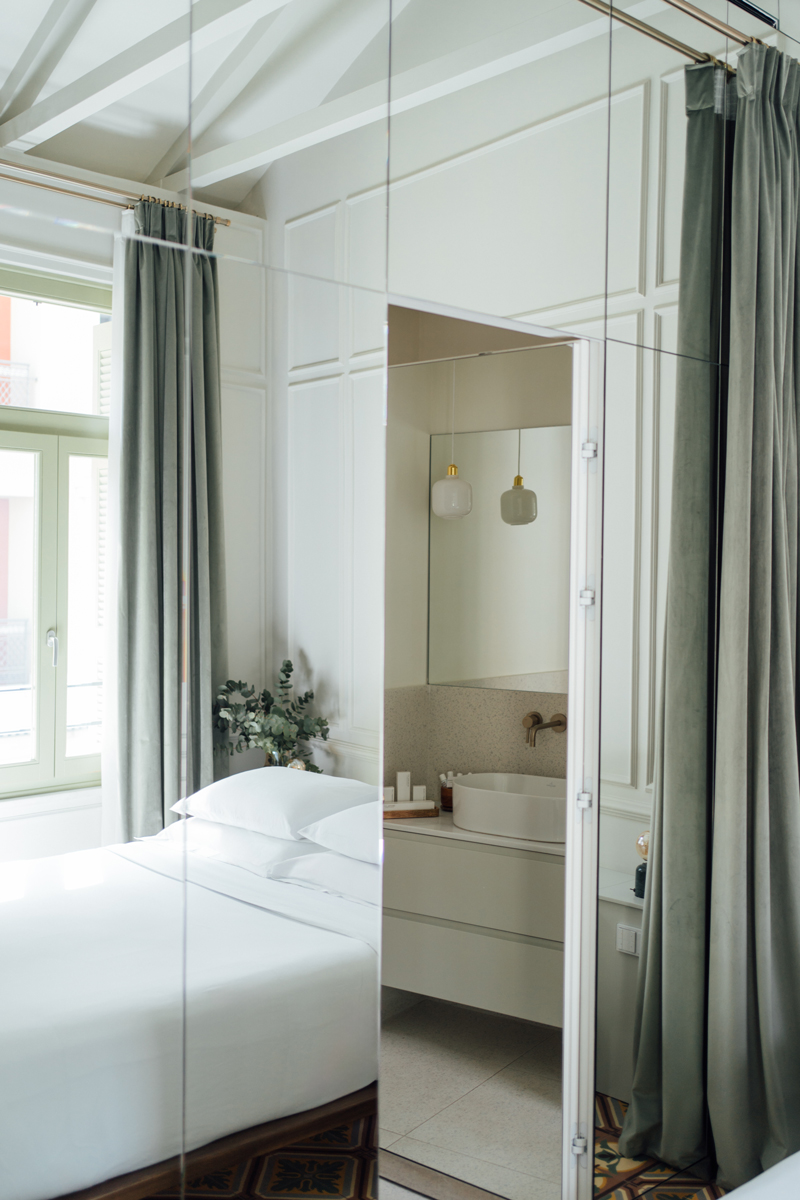
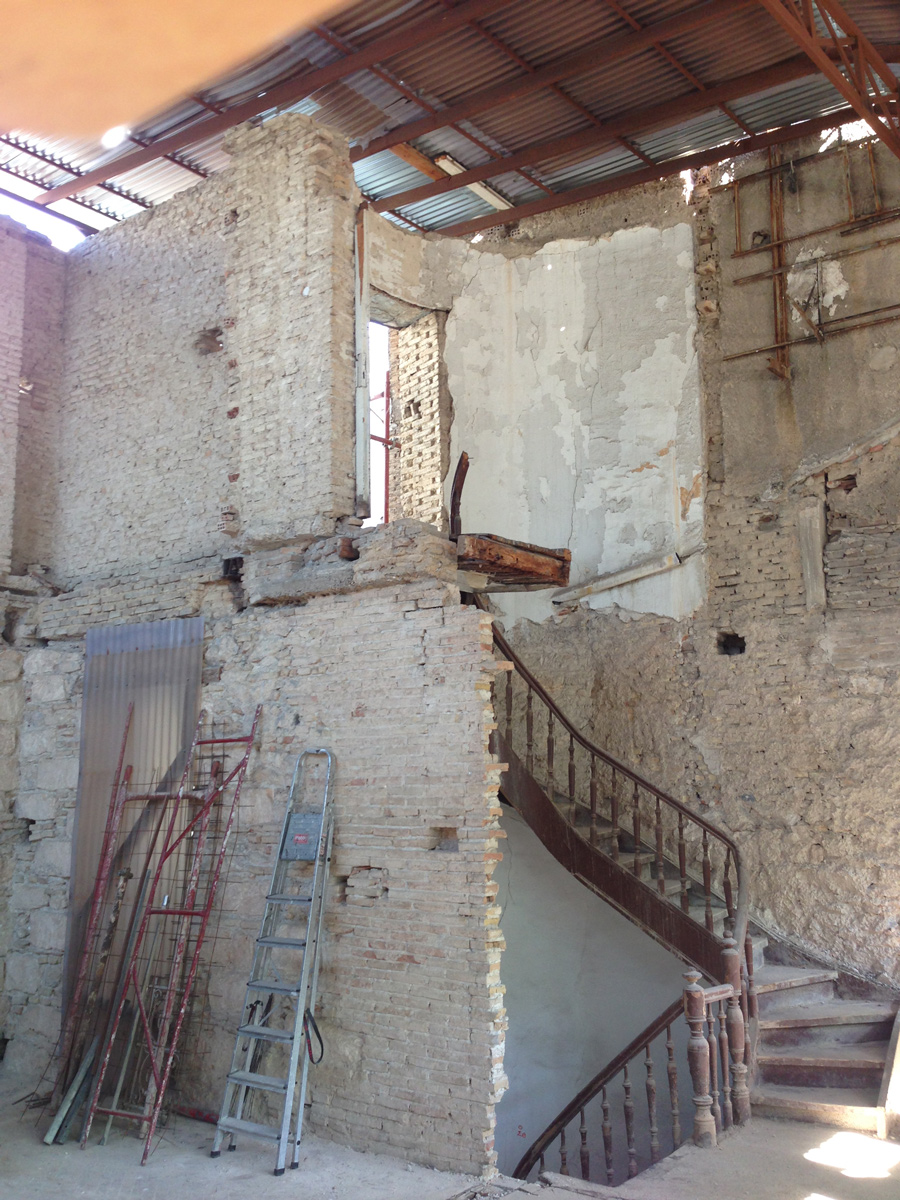
At M32, the transformation began with what was already there. The main challenge was to introduce a new use while preserving the architectural and morphological features that defined the building’s character. Rather than radically reorganising the interior, the original division of spaces was largely retained, directly shaping the layout of the five bedrooms.
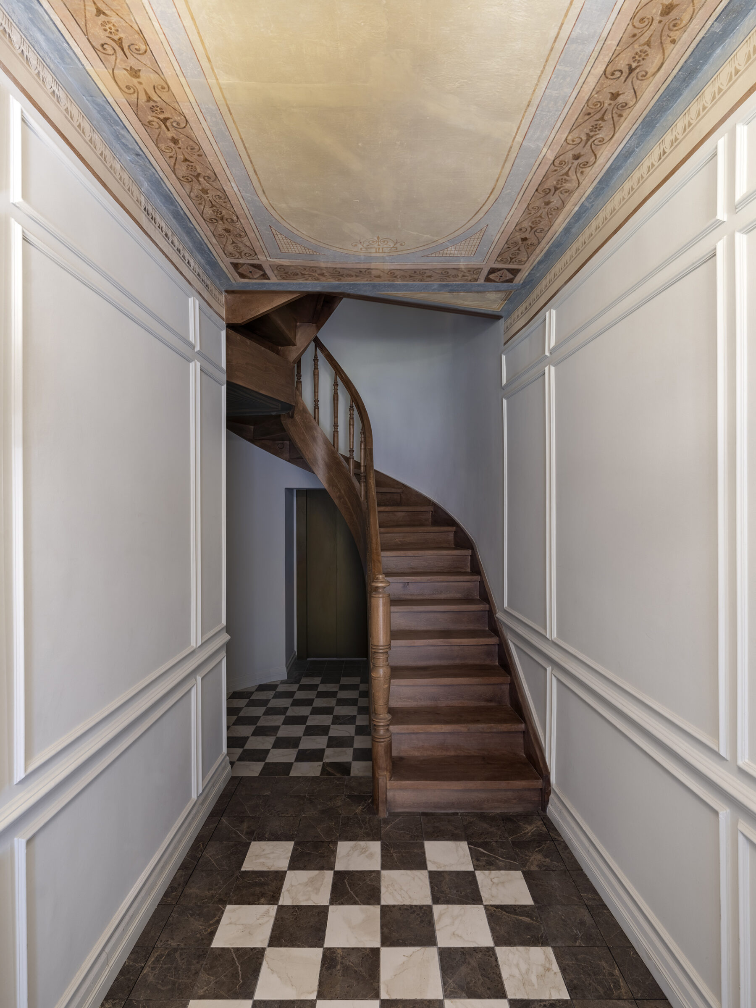
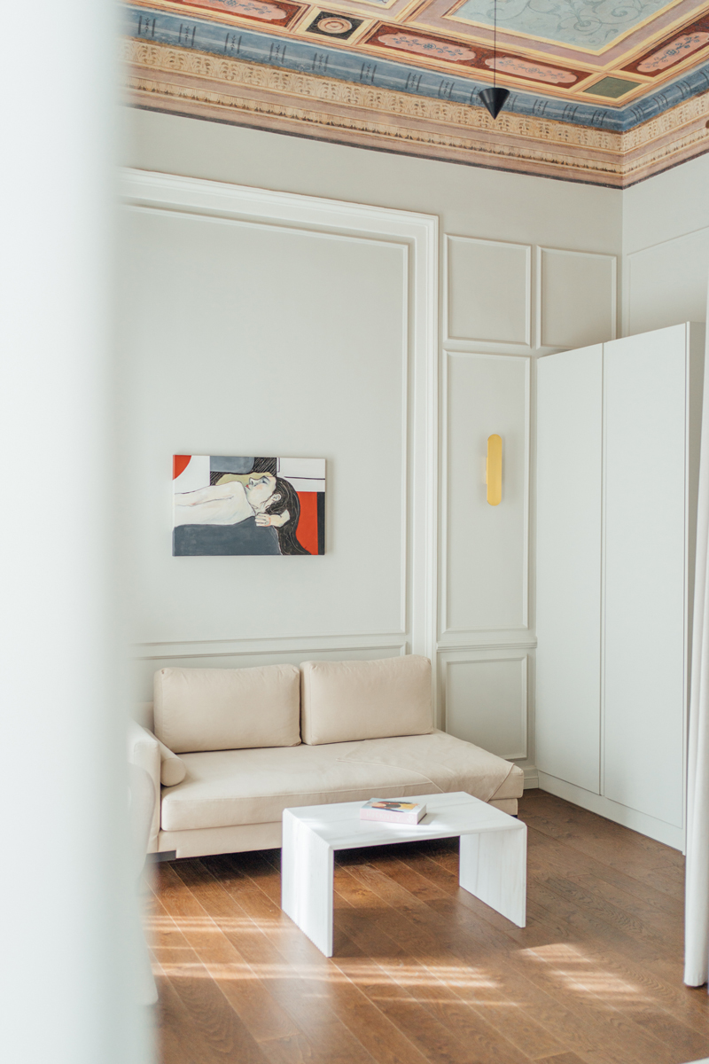
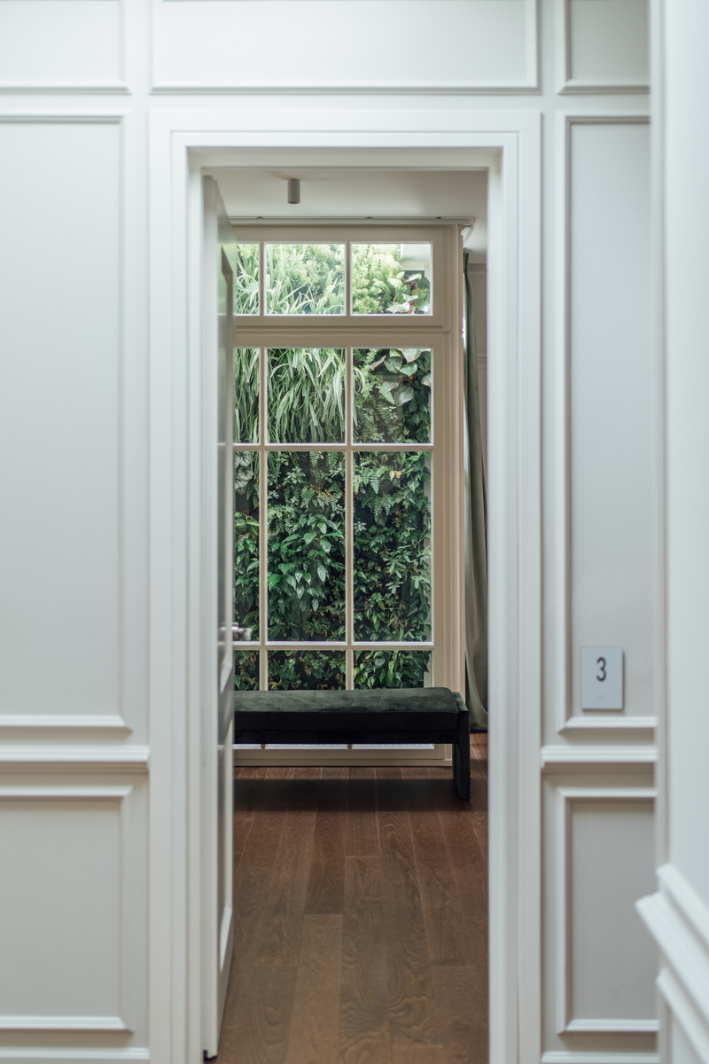
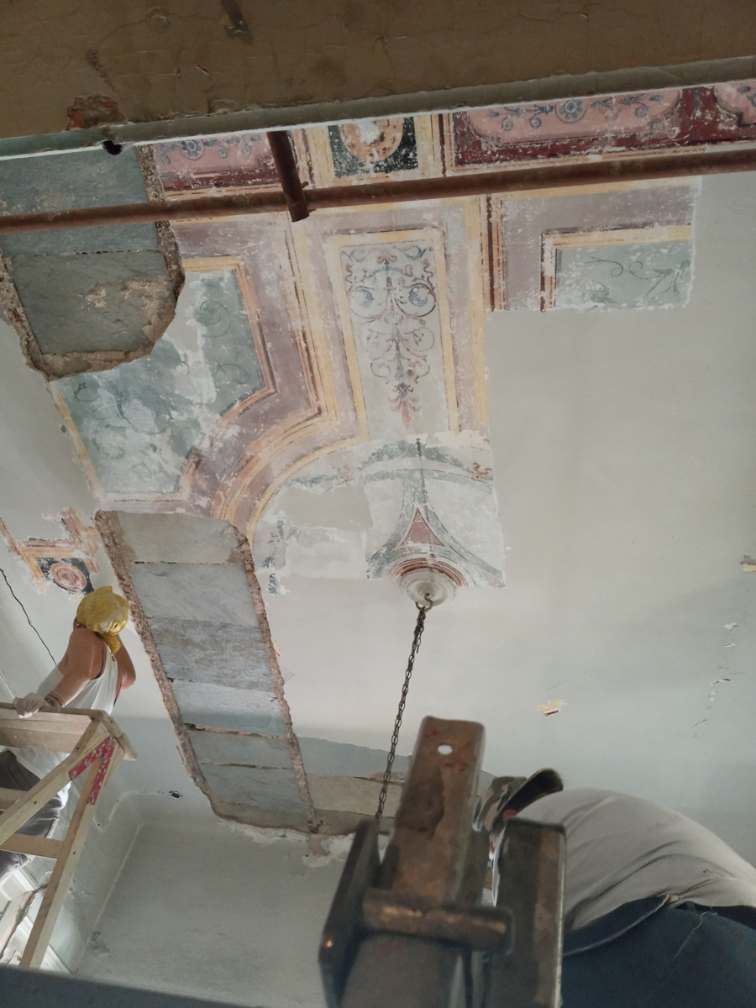
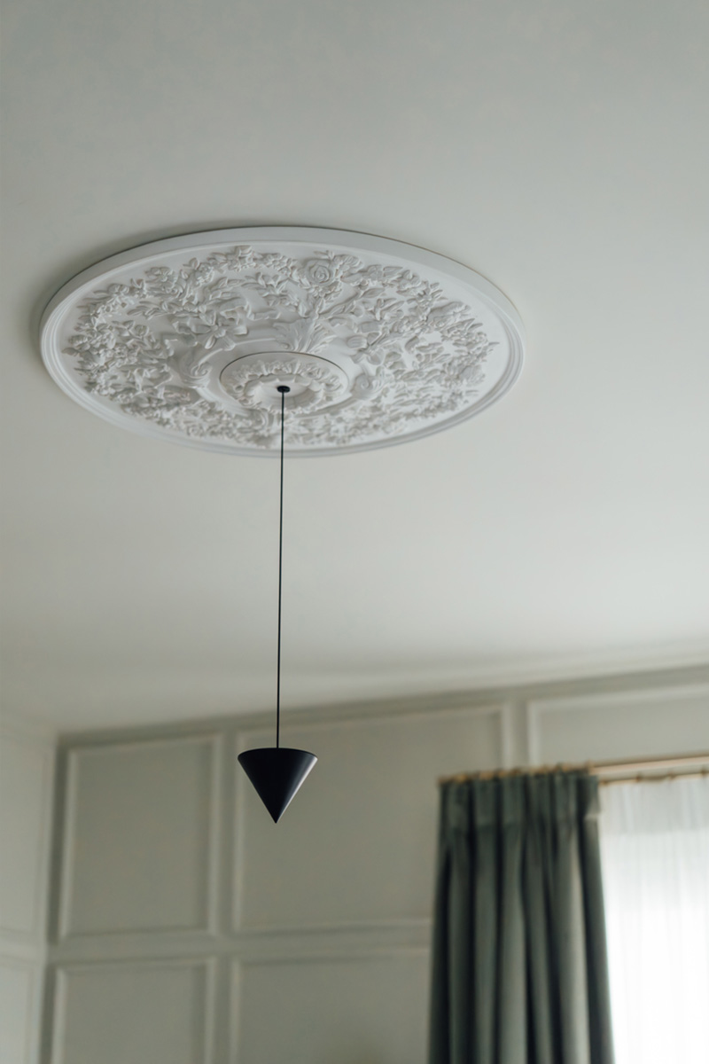
The painted ceilings uncovered on the first floor became an important part of the architectural proposal, while a new planted atrium was introduced to bring natural light into some of the building’s darker rooms. Throughout, the design allowed the building’s historic features to remain visible and present within its new everyday use.
©Yiorgis Yerolymbos
©Yiorgis Yerolymbos
©Antonis Yiamouris
Construction Approach
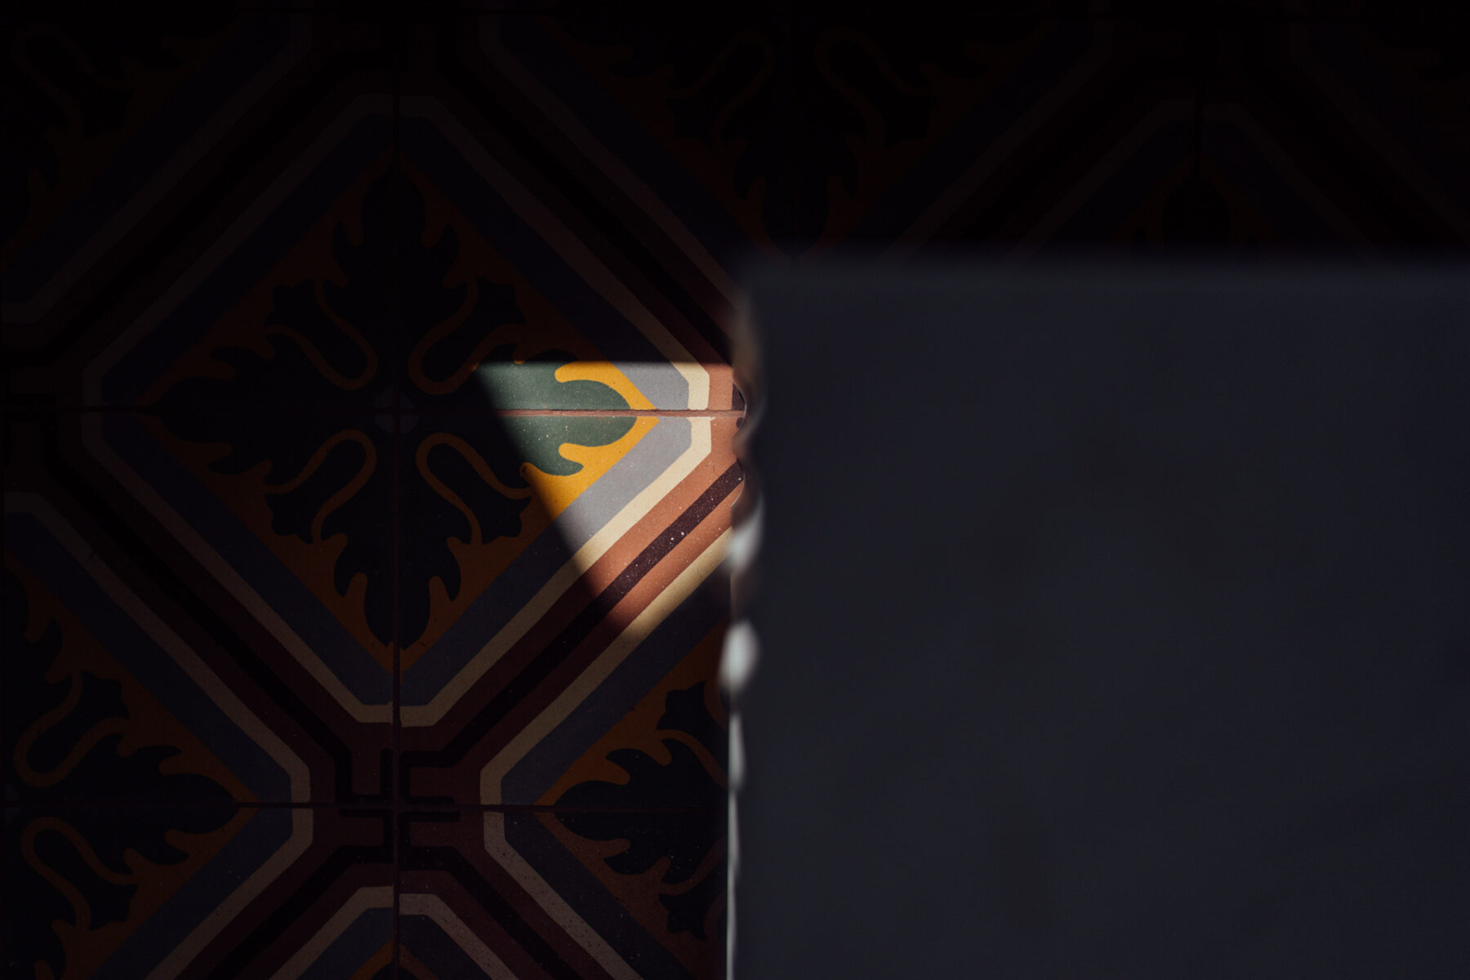
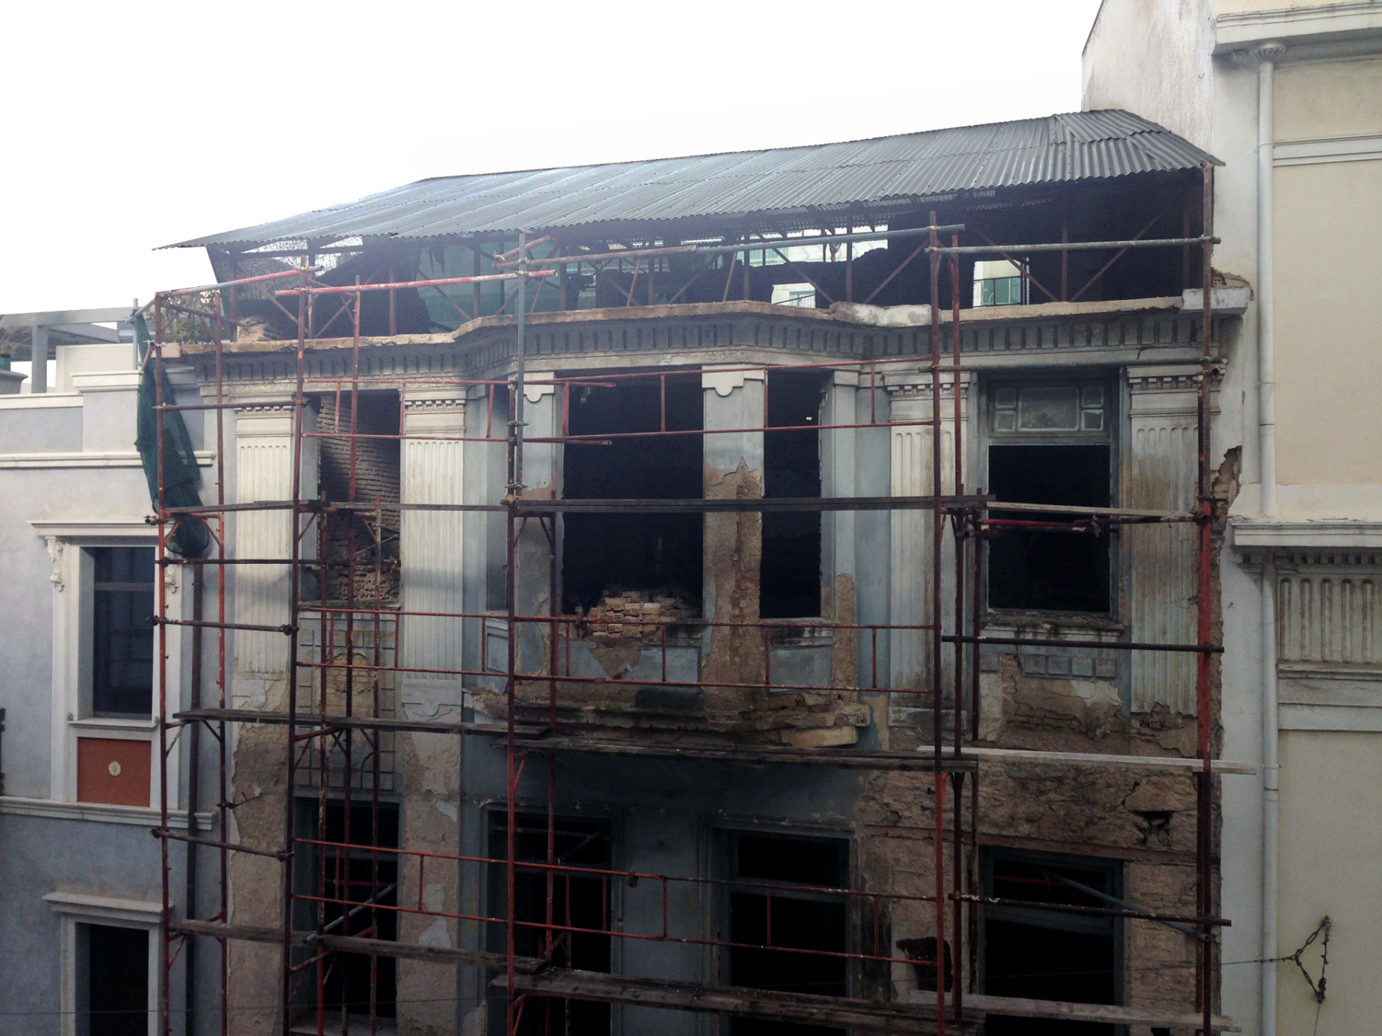
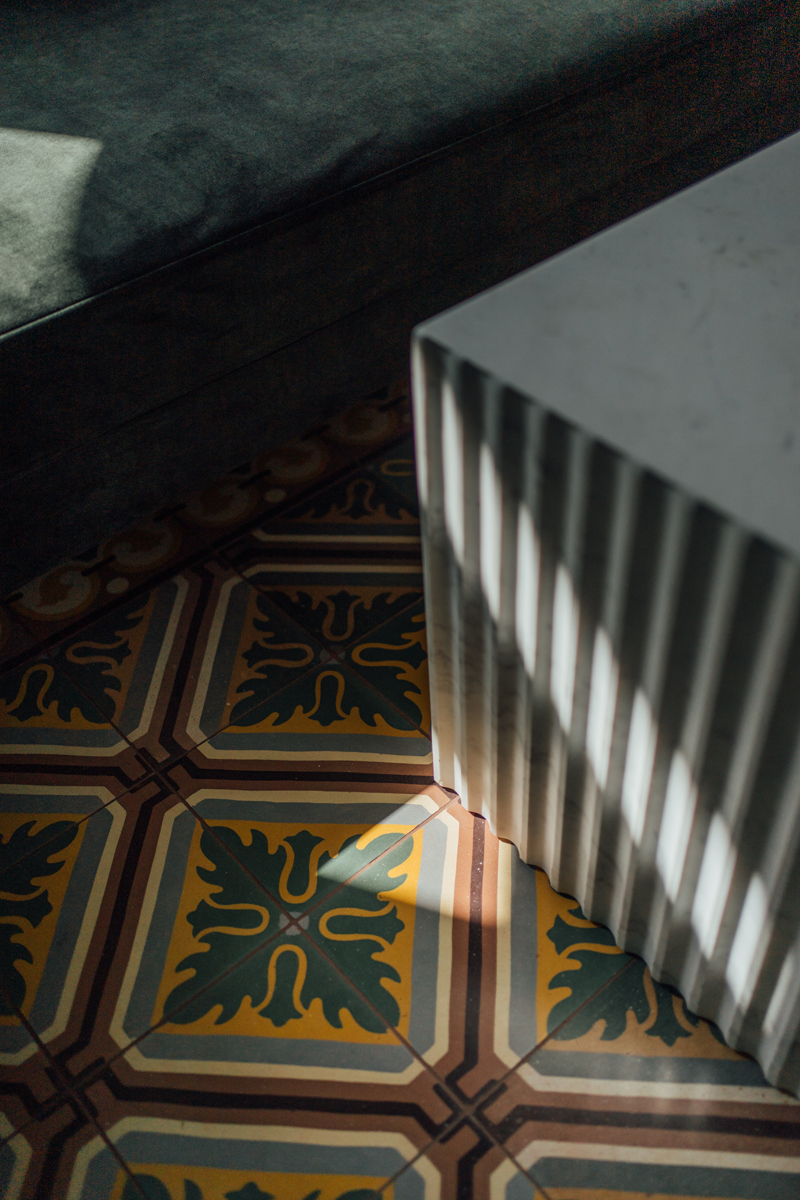
The construction process was organised around the preservation and restoration of the building’s original features. Particular attention was given to preserving the painted ceilings, while the handmade floor tiles were retained and reused.
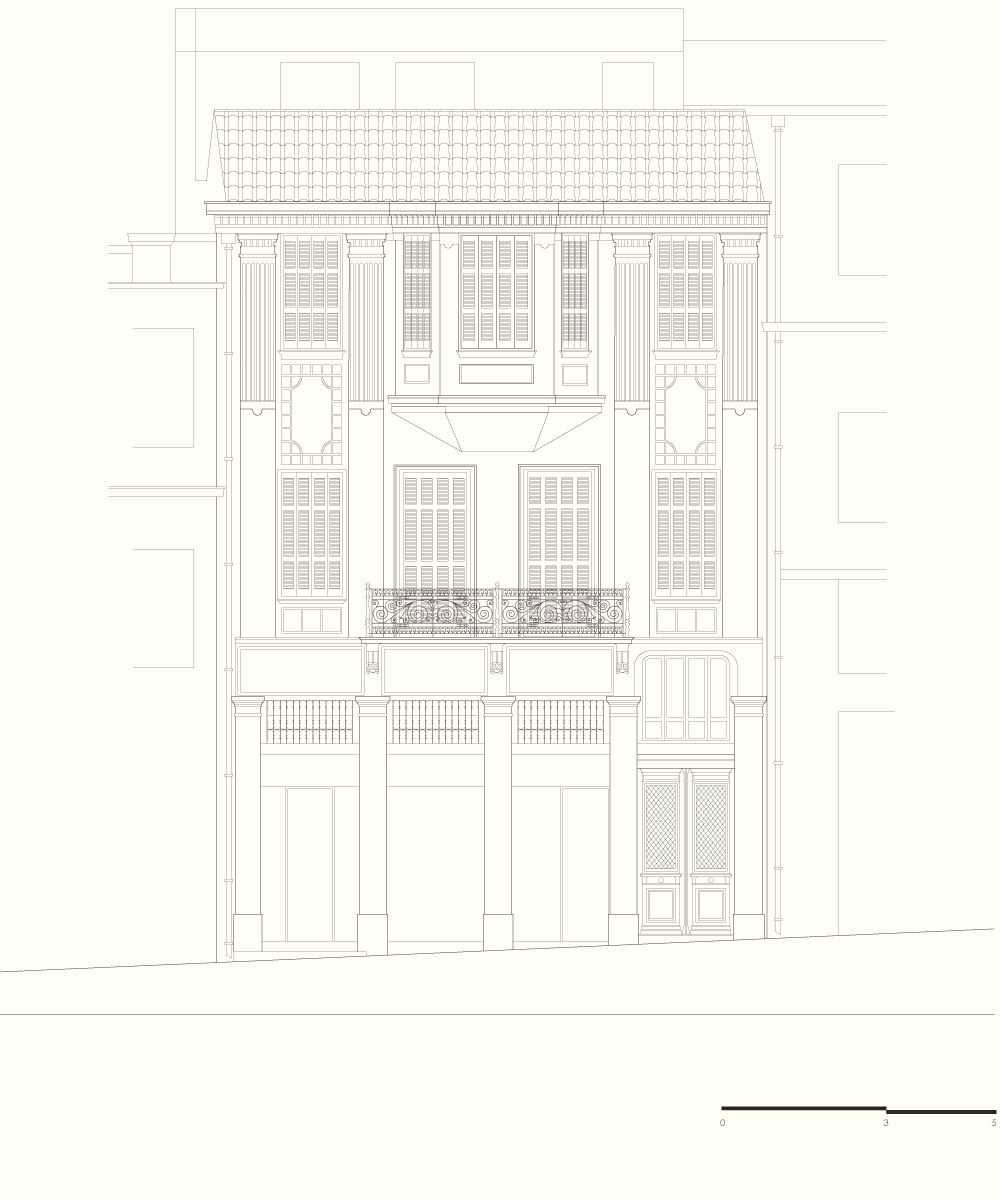
Externally, the restoration focused on the façade and roof, preserving their defining architectural features and reinforcing the building’s continuity with the historic streetscape and surrounding listed buildings.
©Antonis Yiamouris
©Antonis Yiamouris
©Antonis Yiamouris
©Antonis Yiamouris
©XCollective_Archive
©Antonis Yiamouris
©XCollective_Archive
©XCollective_Archive
![M20]](https://xcollective.gr/wp/wp-content/uploads/2026/06/M20-1800x1350.jpg)
©Yiorgis Yerolymbos
Material Approach
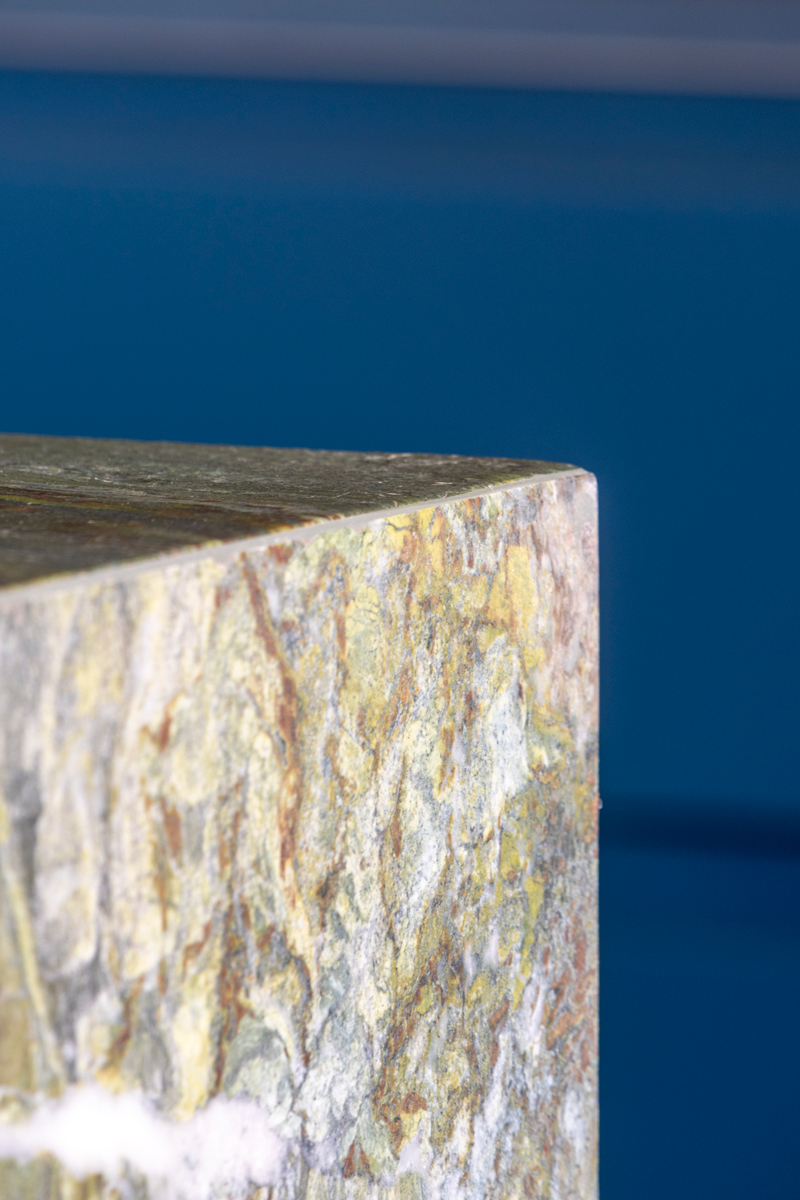
The material character of M32 was shaped by the combination of retained elements and new interventions. Original features such as the handmade floor tiles were combined with newly introduced materials and details that responded to the character of the existing building.
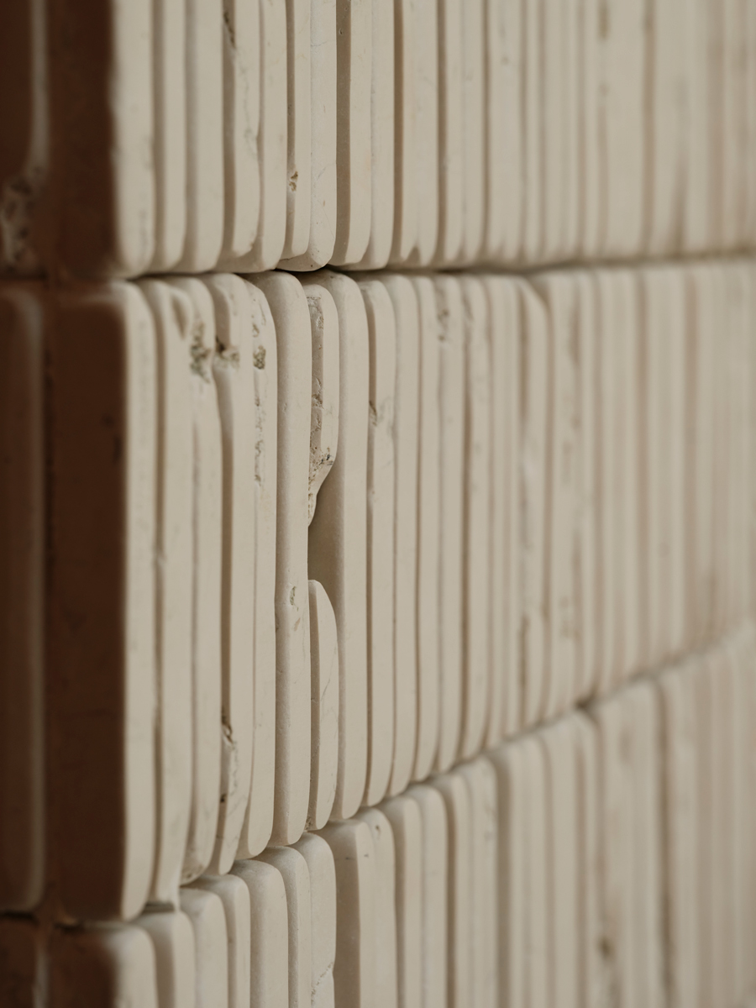
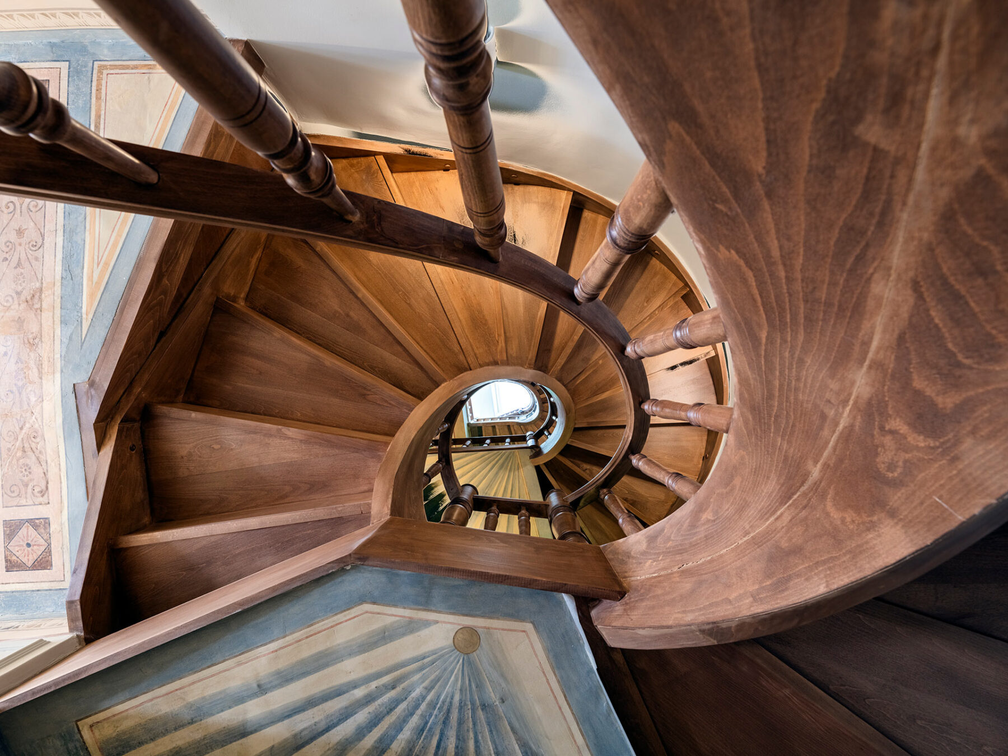
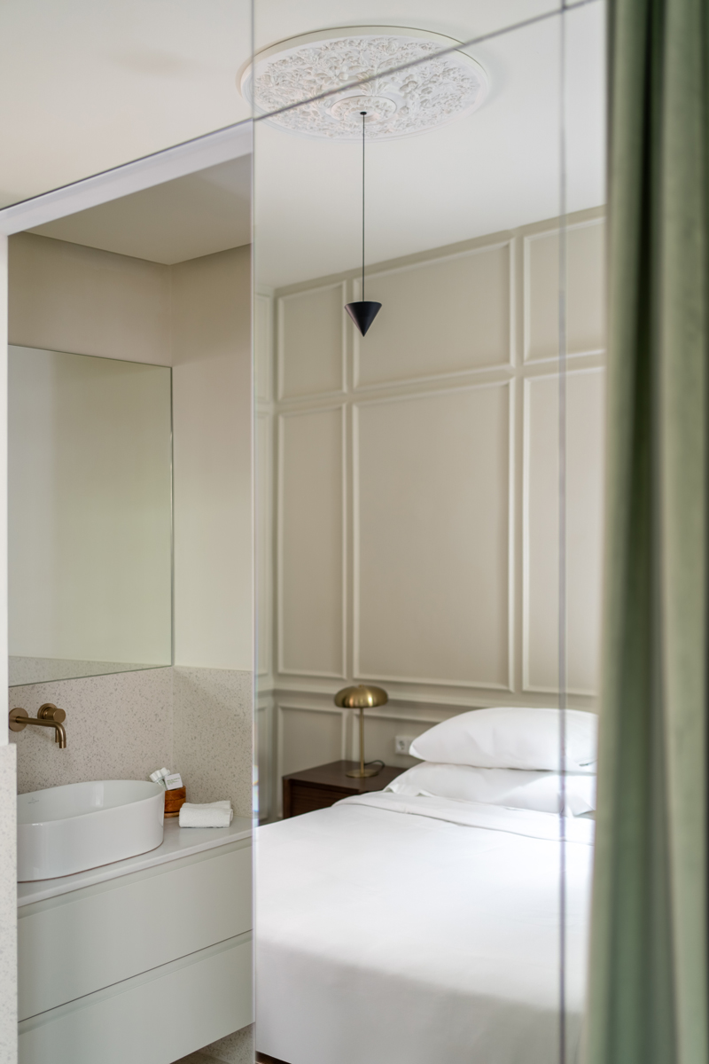
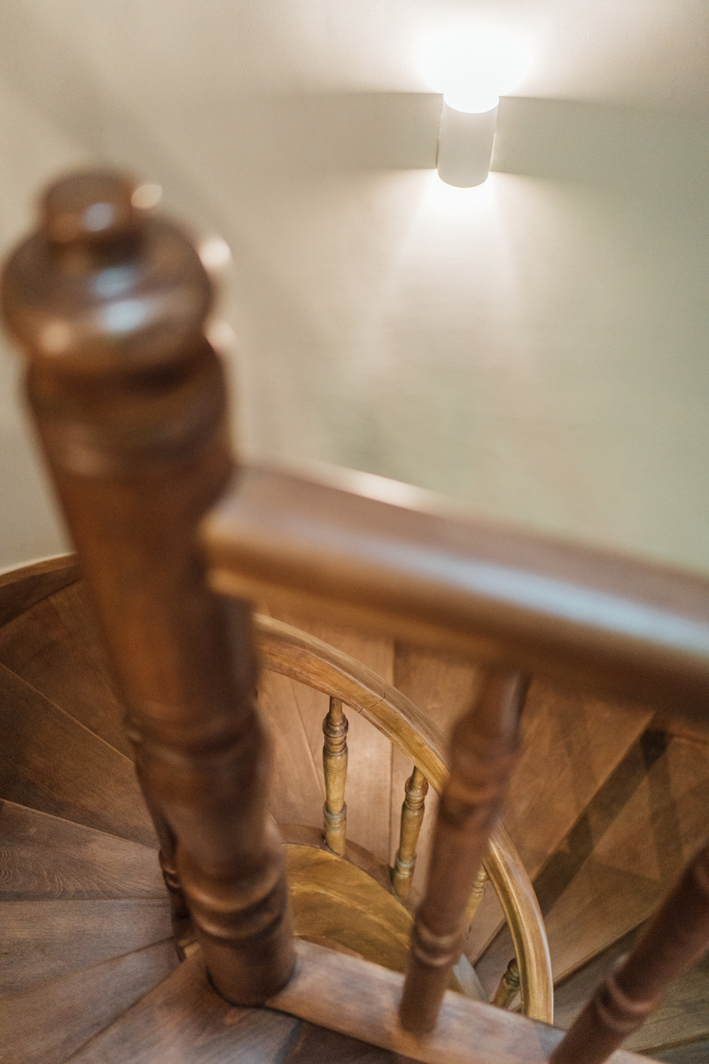
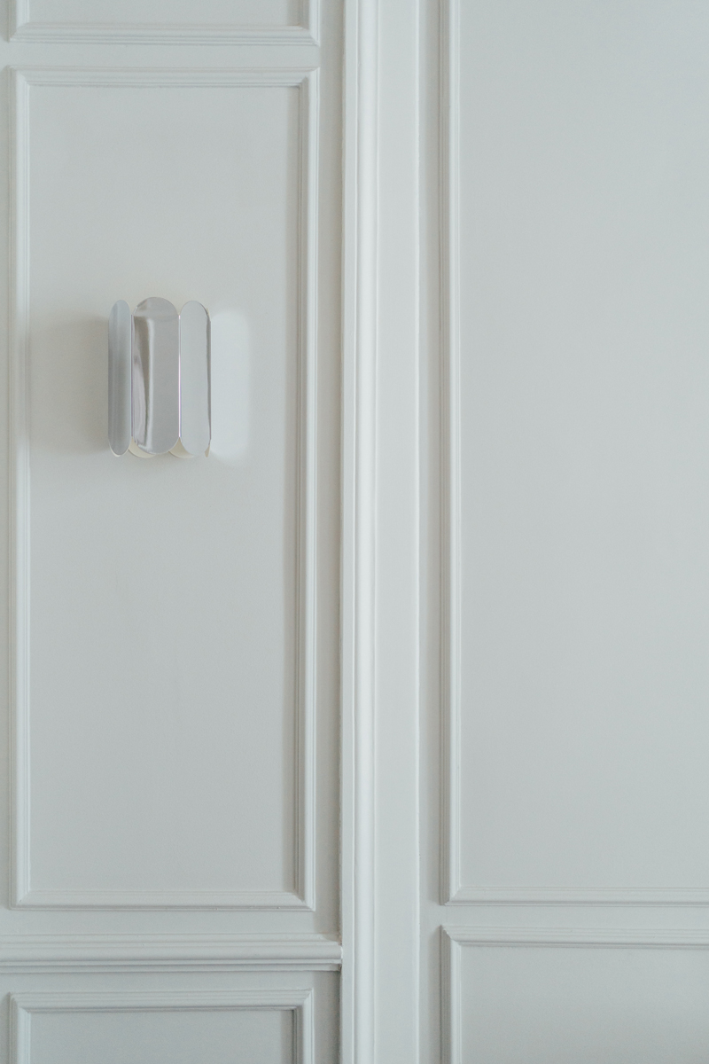
The timber staircase was entirely reconstructed, reproducing the detailing of the original, while the existing timber flooring was removed and replaced with new wood throughout. New wall mouldings were also introduced, adding depth and definition to the interiors and becoming part of the renewed architectural character of the residence.
©Antonis Yiamouris
©Antonis Yiamouris
©Antonis Yiamouris
Architecture & Interior Design
X COLLECTIVE
Structural Engineering
Antonios Gavalas
Project Management
Hydron, Moderamen
MEP Engineering
Hydron
Lighting Design Consultant
AS Light
Photography
Yiorgis Yerolymbos, Antonis Yiamouris
Text
Stav Papadaki
Related Projects