F3
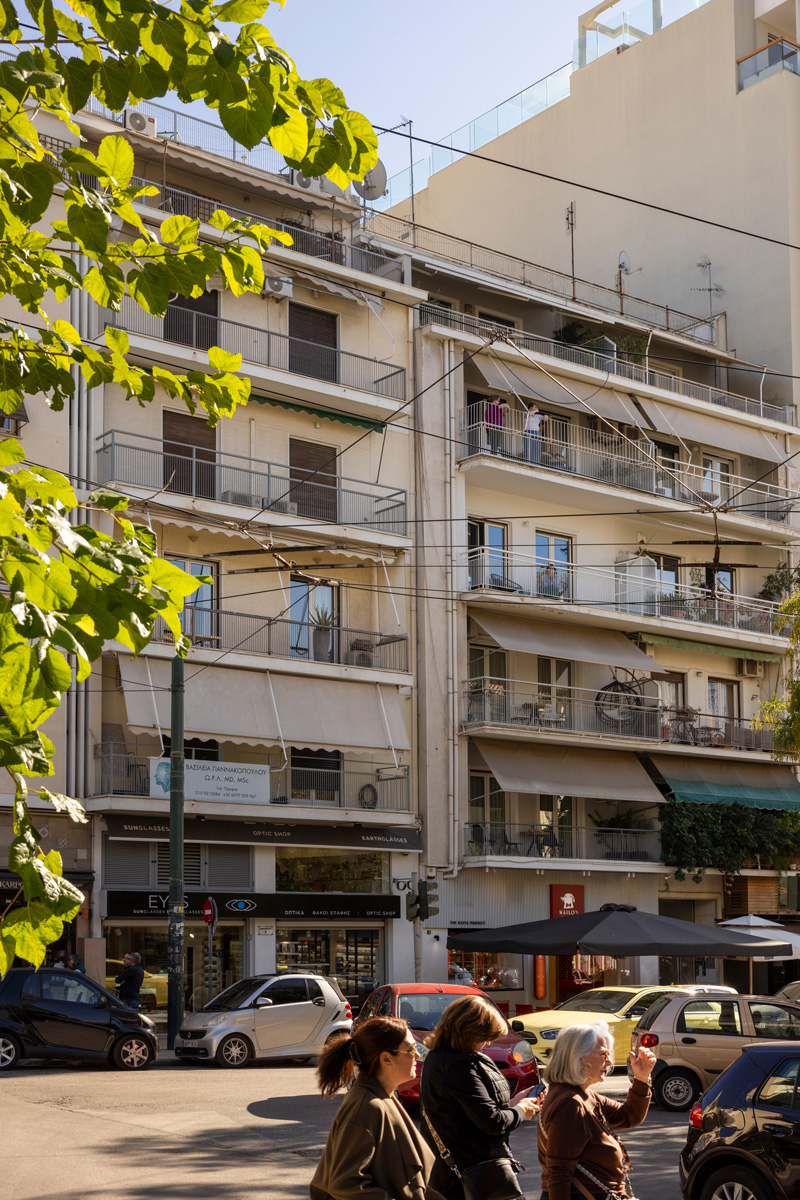
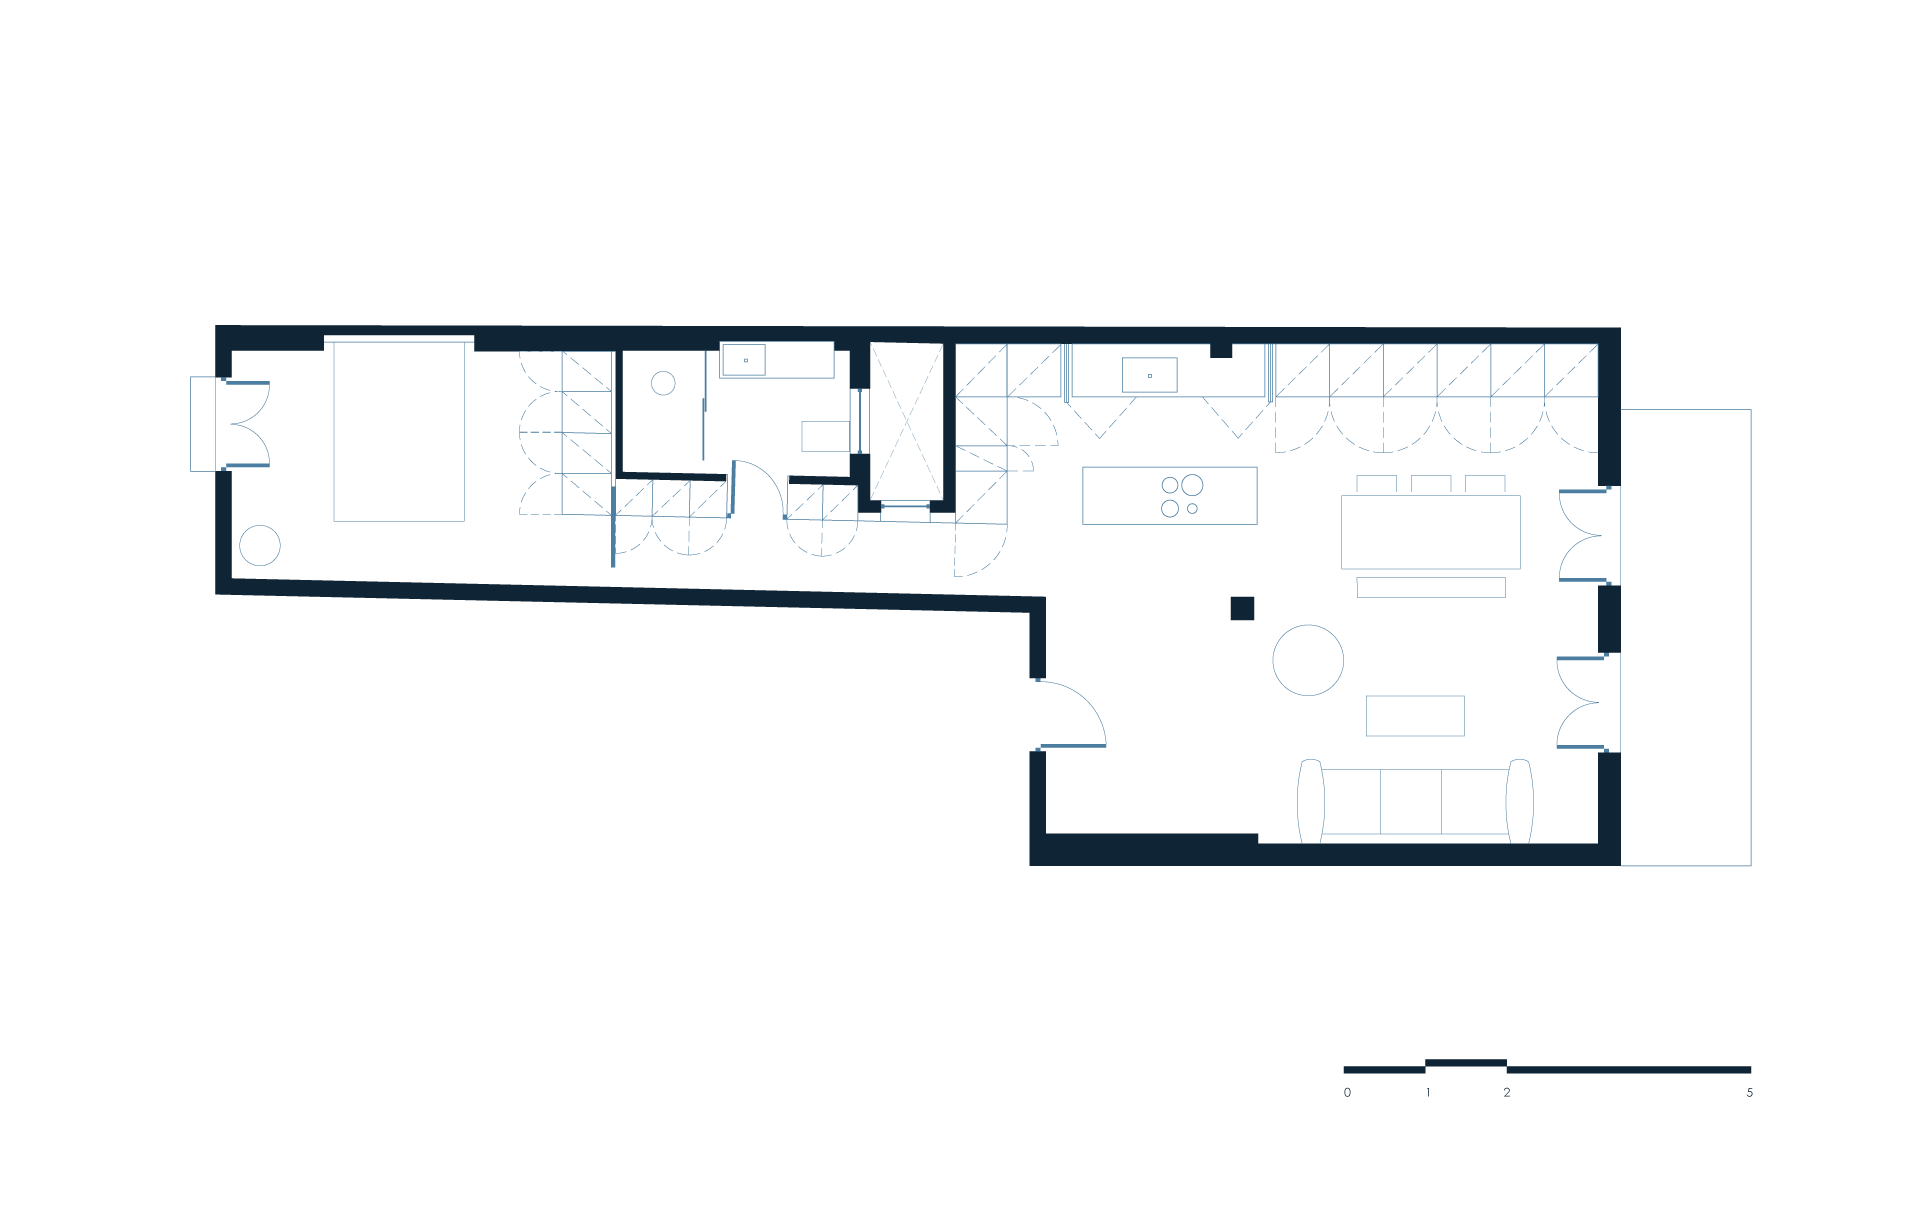

Located in the historic centre of Athens, within a typical 1970s apartment building overlooking the Acropolis Museum, F3 transforms a conventional two-bedroom apartment into a contemporary one-bedroom space designed to accommodate both domestic and professional use.
Location
Athens, Greece
Area
75 m²
Status
Completed
Completion
2025
Architectural Approach
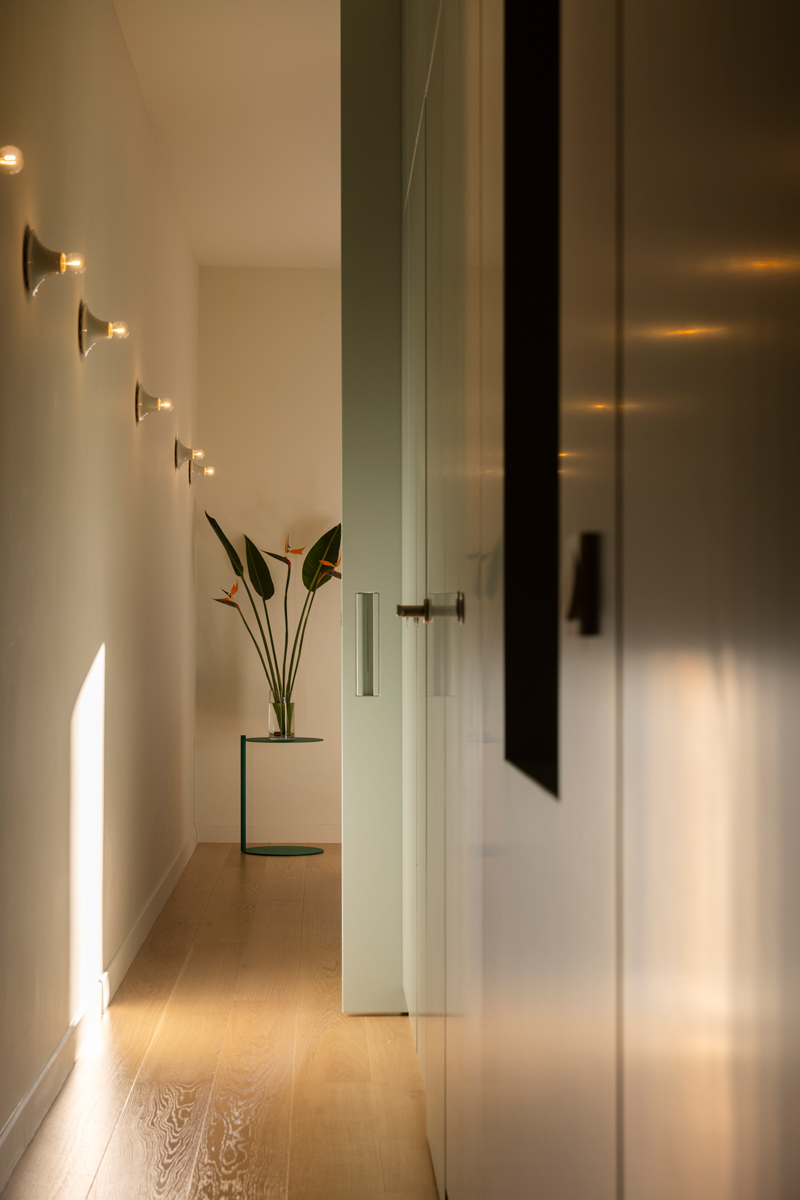
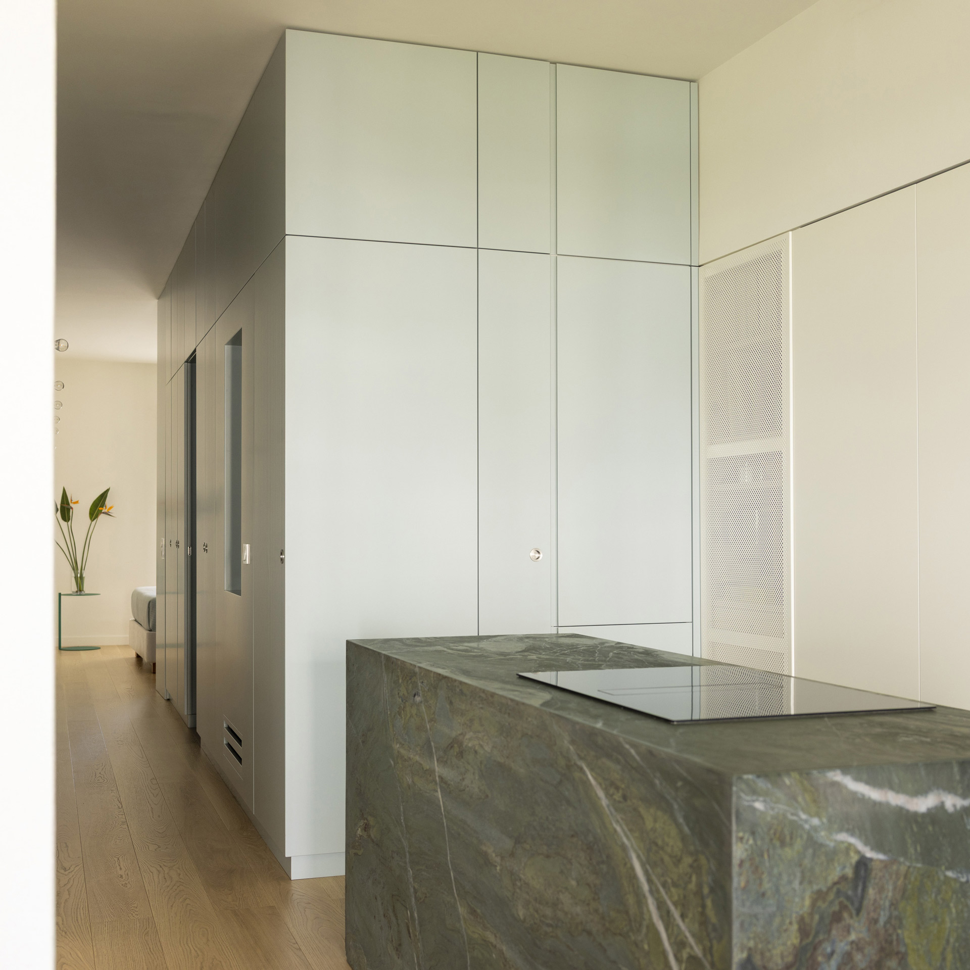
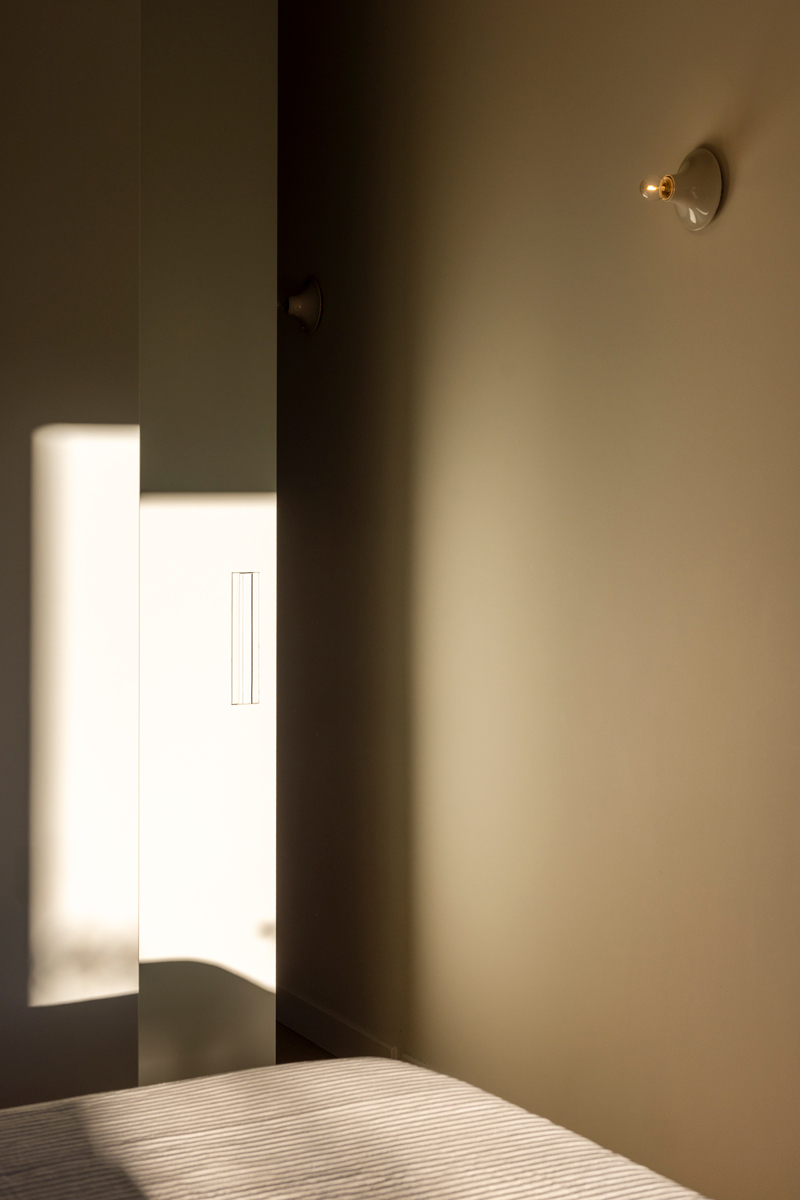
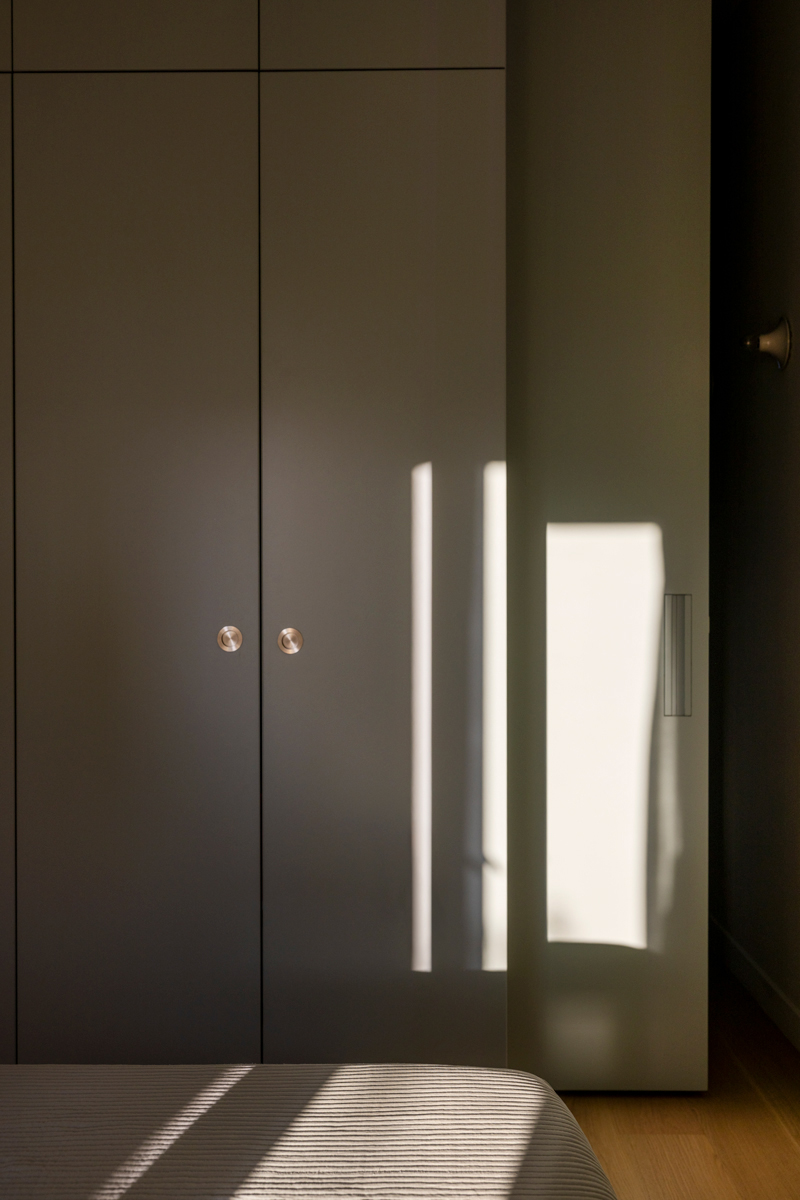
From the outset, the project was guided by the challenge of making the most of the apartment’s individual spaces, allowing them to accommodate multiple functions without compromising openness, freedom of movement, or everyday comfort. The design is organised around a bespoke wooden volume that incorporates the kitchen, the bathroom, and integrated storage, including the bedroom’s door and storage. This central structure, together with a series of smaller wooden interventions, creates a strong sense of spatial continuity while allowing different functions to be revealed or concealed according to the needs of each moment

Construction Approach
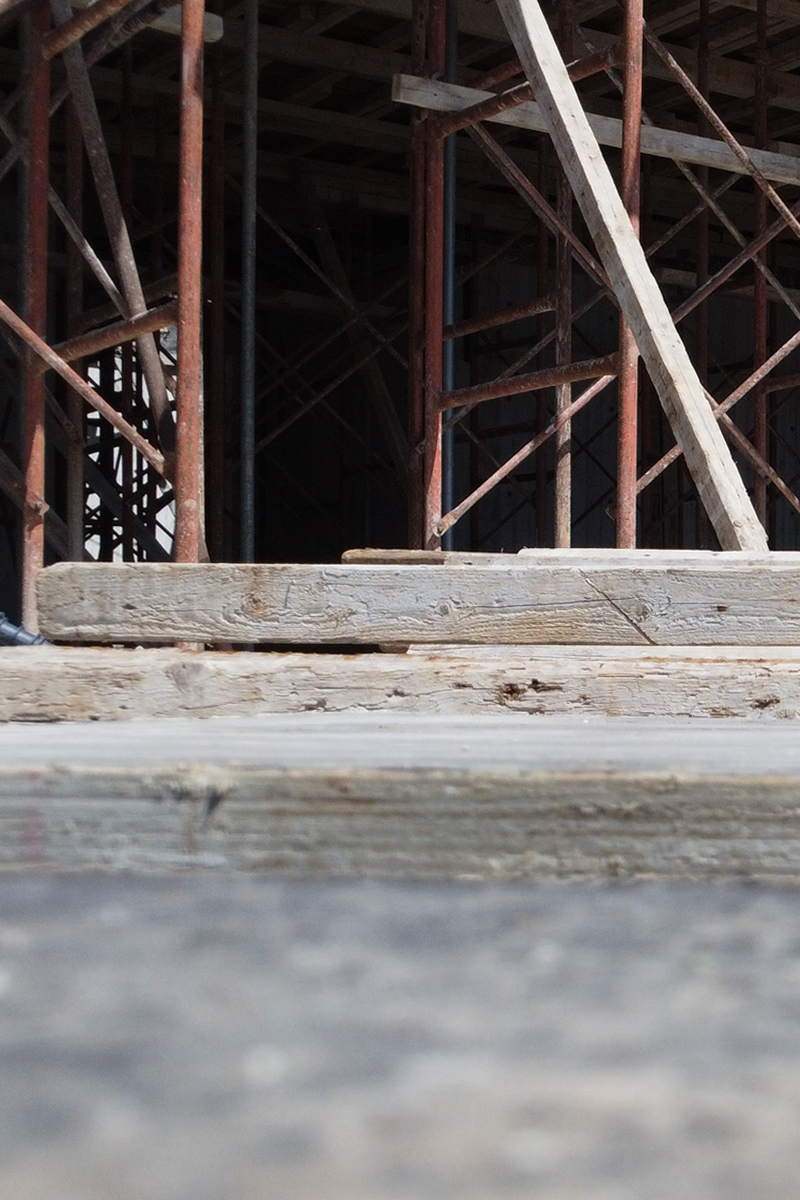
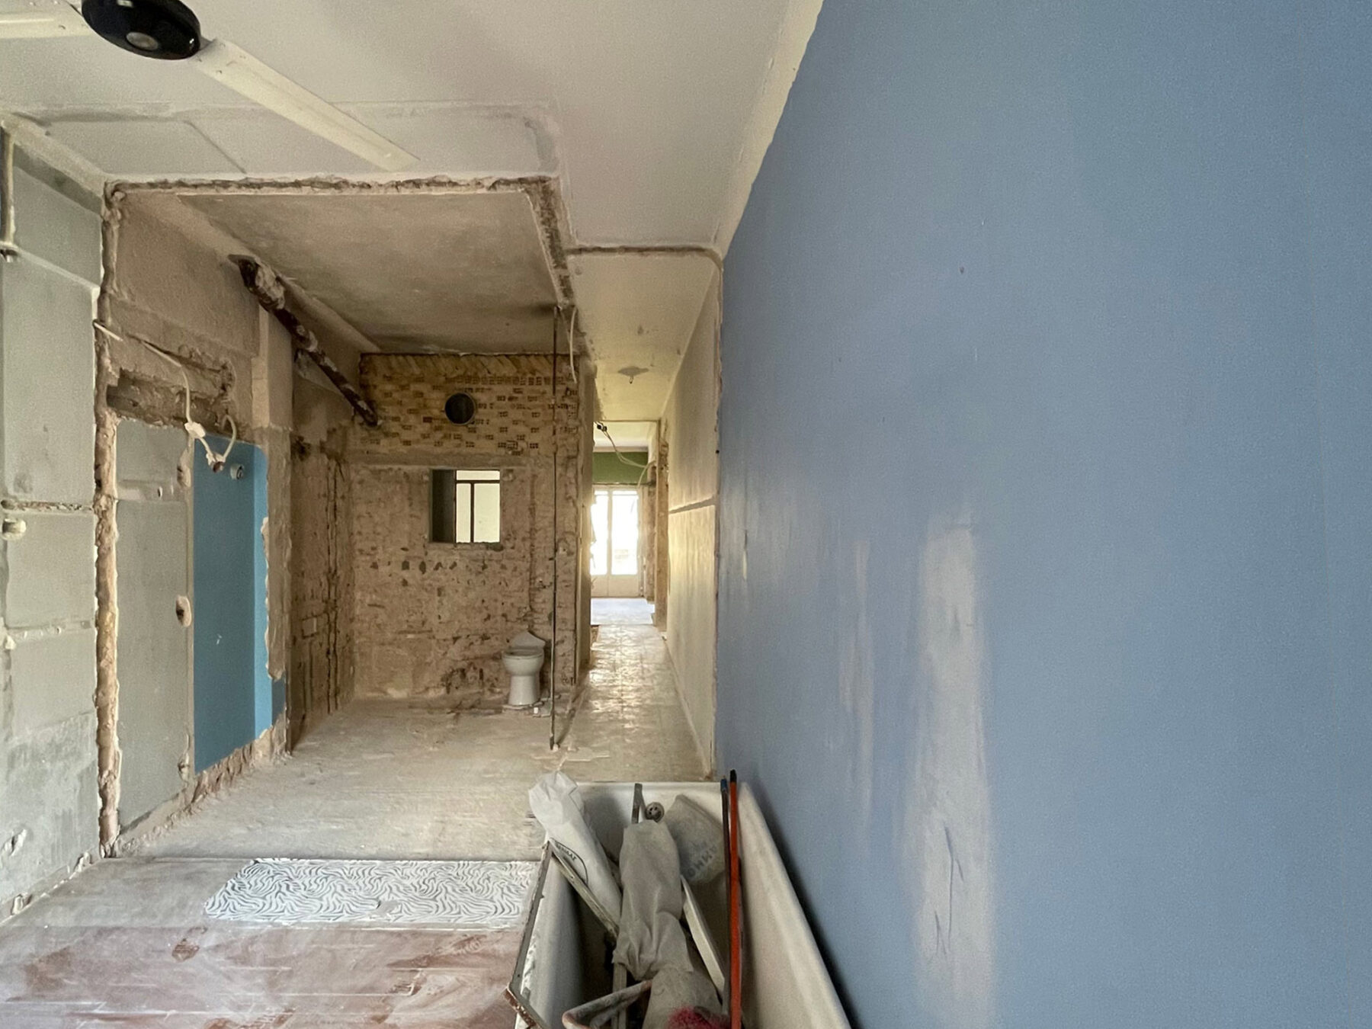
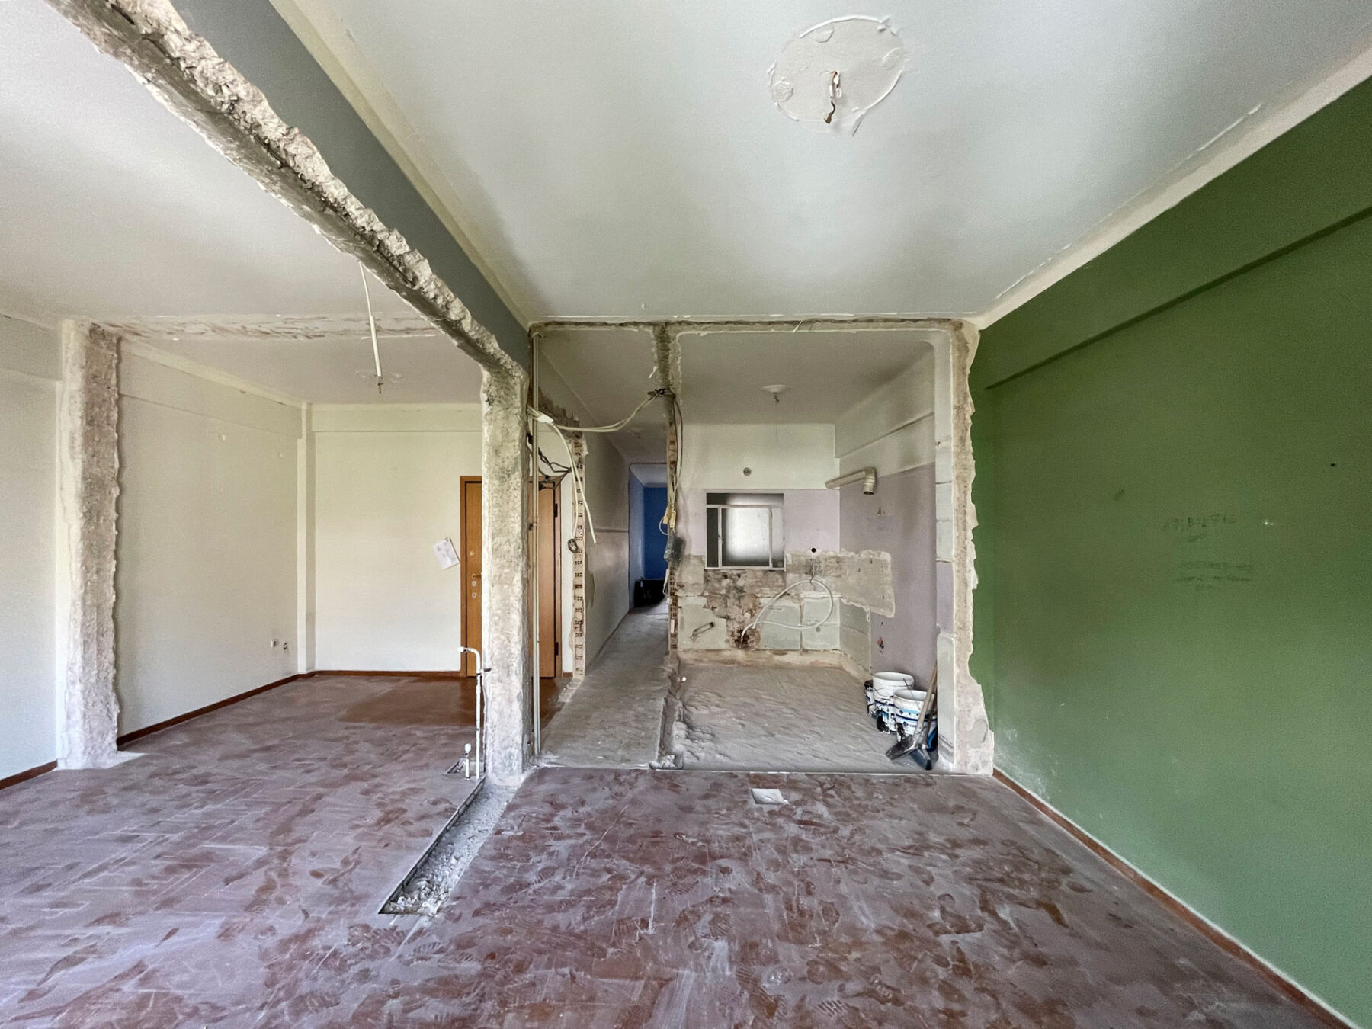
The construction process was carried out with coordination and precision. Although it followed a conventional sequence of works, the scale and importance of the joinery played a defining role in shaping the spatial organisation of the project. More than a secondary interior element, these joinery elements became the main tool through which the apartment’s new uses were organised.
©XCollective_Archive
©XCollective_Archive
Material Approach
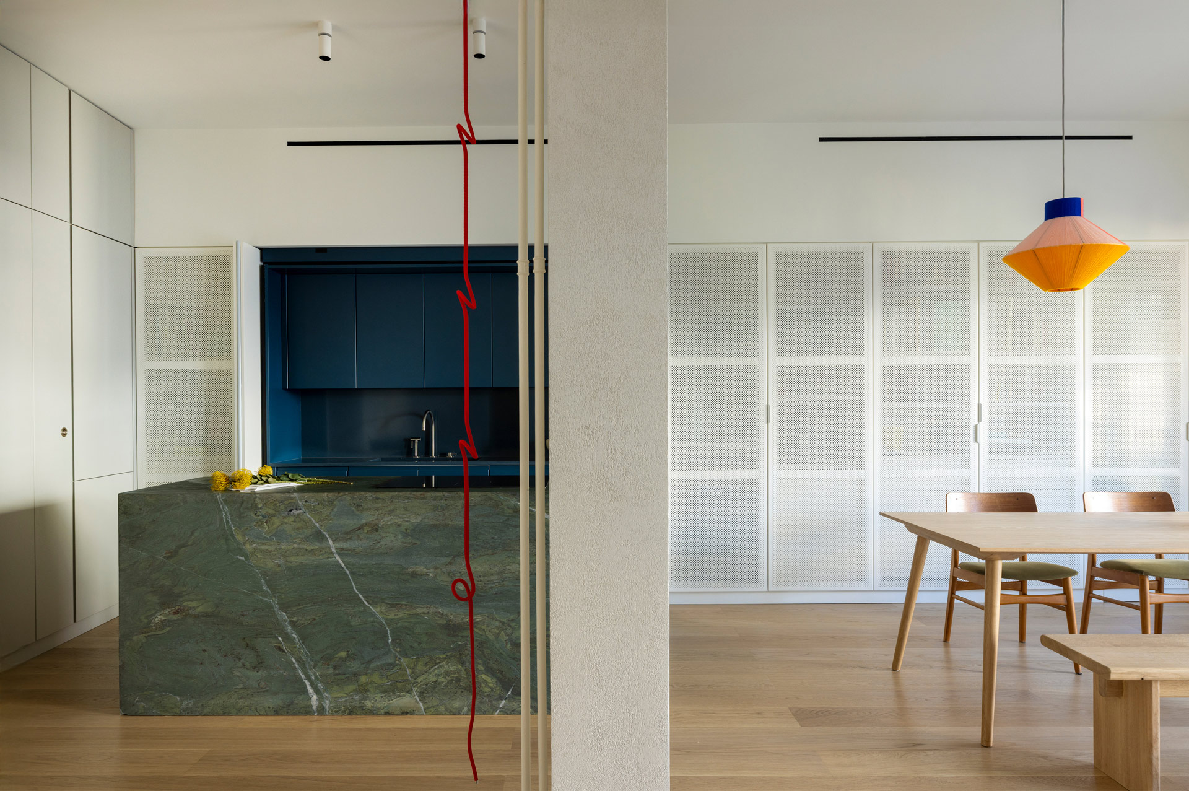
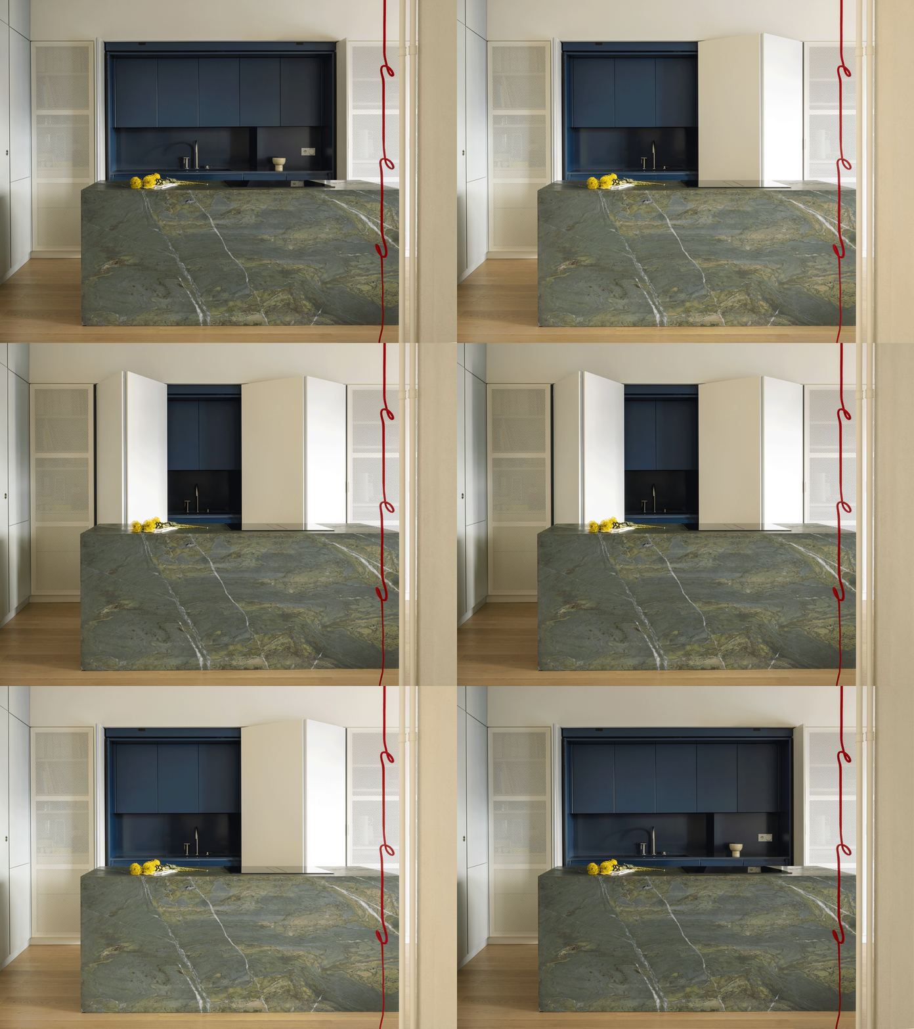
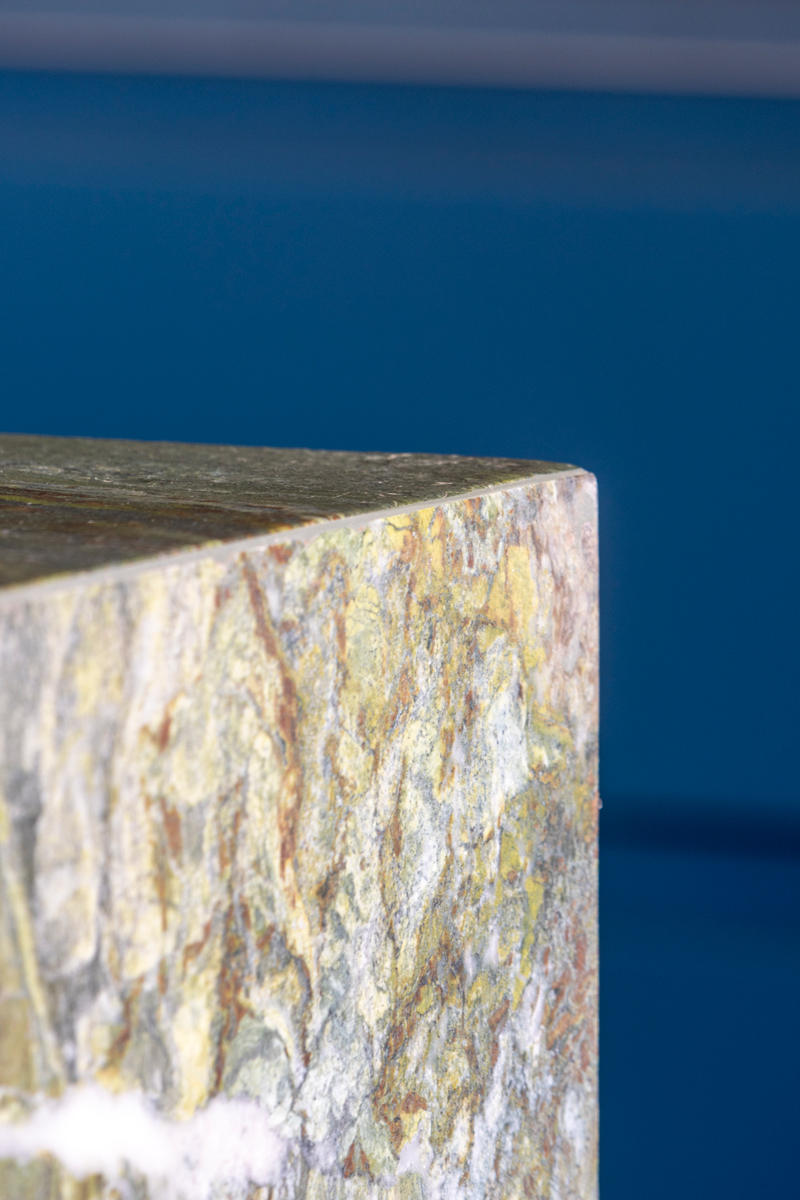
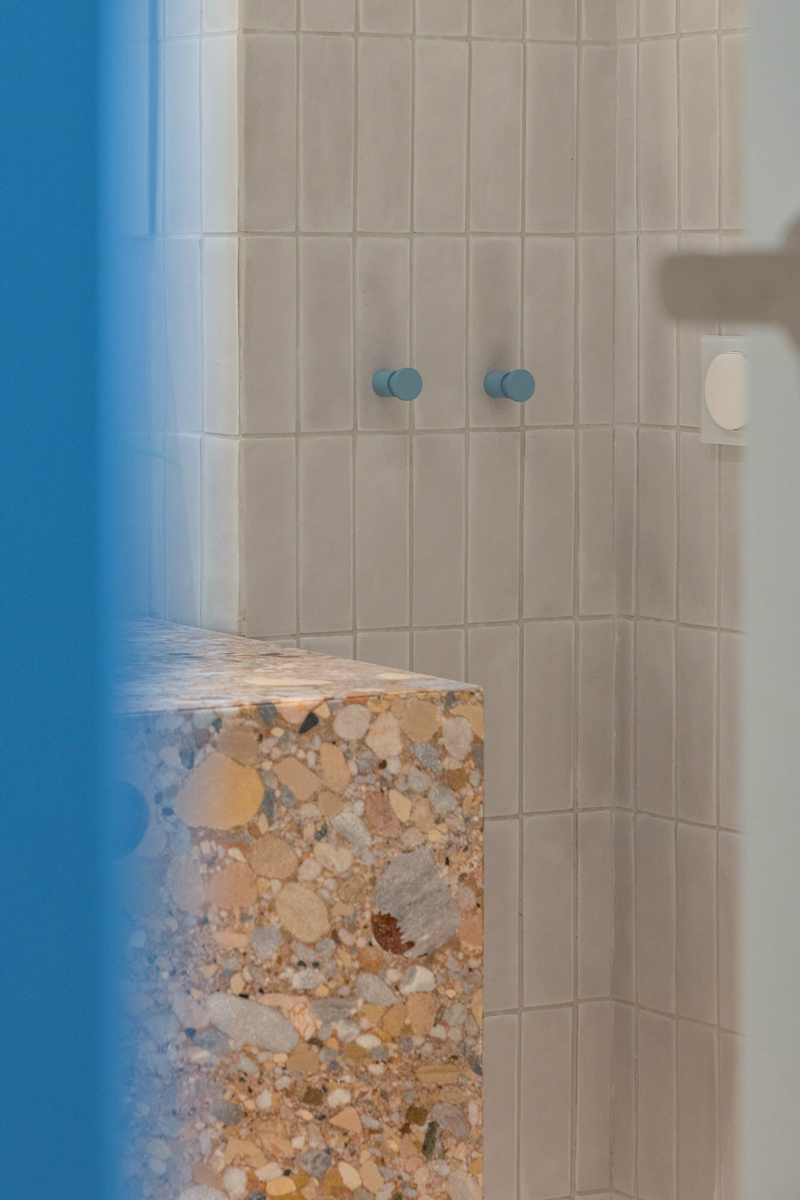
Materiality played a central role in shaping the overall character of the space. The island’s marble, the colour of the kitchen, and the marble sink in the bathroom introduce moments of intensity within an otherwise calm and restrained setting. Particular attention was also given to functional details, such as the kitchen mechanism, where opening panels fold away and disappear, subtly reinforcing the sense of quality, care, and craftsmanship that runs through the project.
Architecture & Interior Design
X COLLECTIVE
Lighting Design Consultant
AS Light
Construction Management
X COLLECTIVE
Construction Supervision
Kyriakos Satolias
Photography
Alina Lefa
Styling
Sissy Rousaki
Text
Stav Papadaki
Related Projects