E92-94
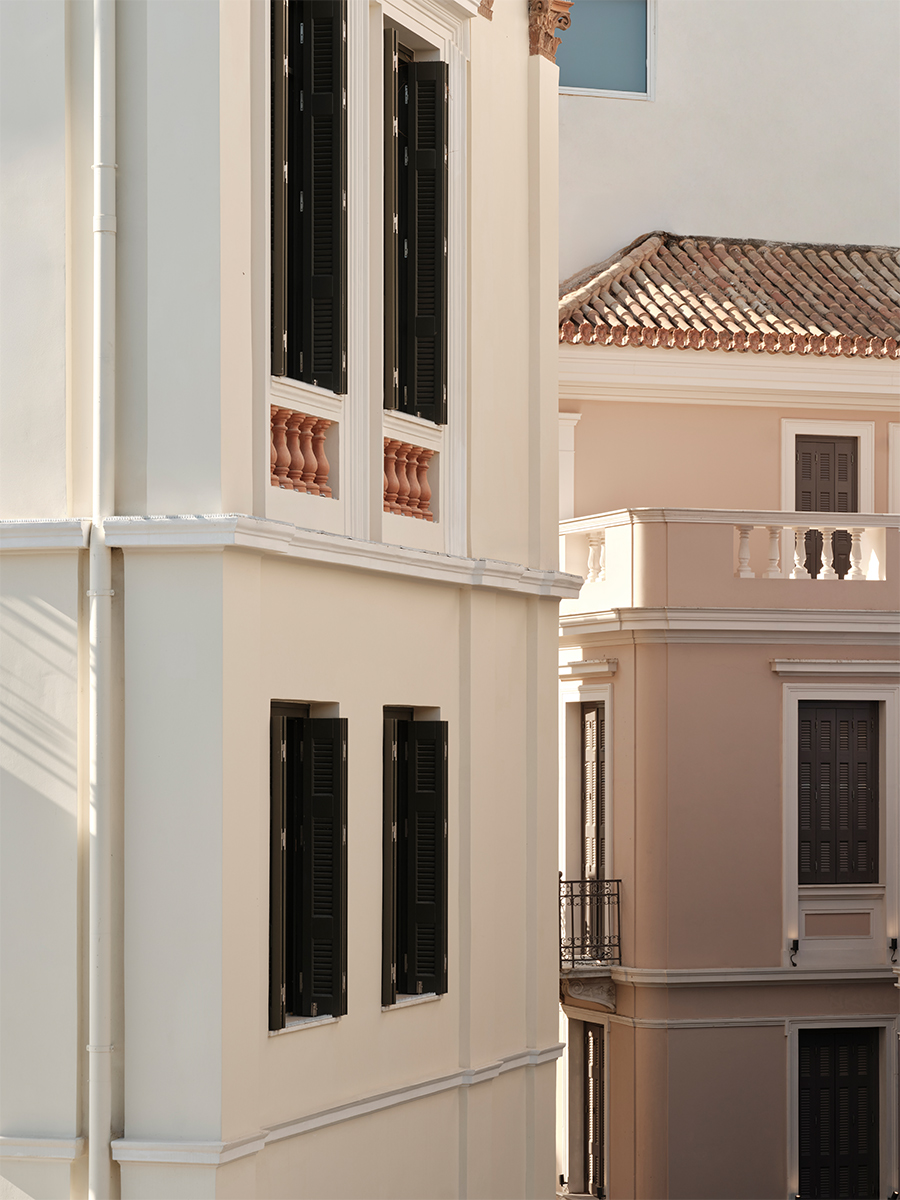
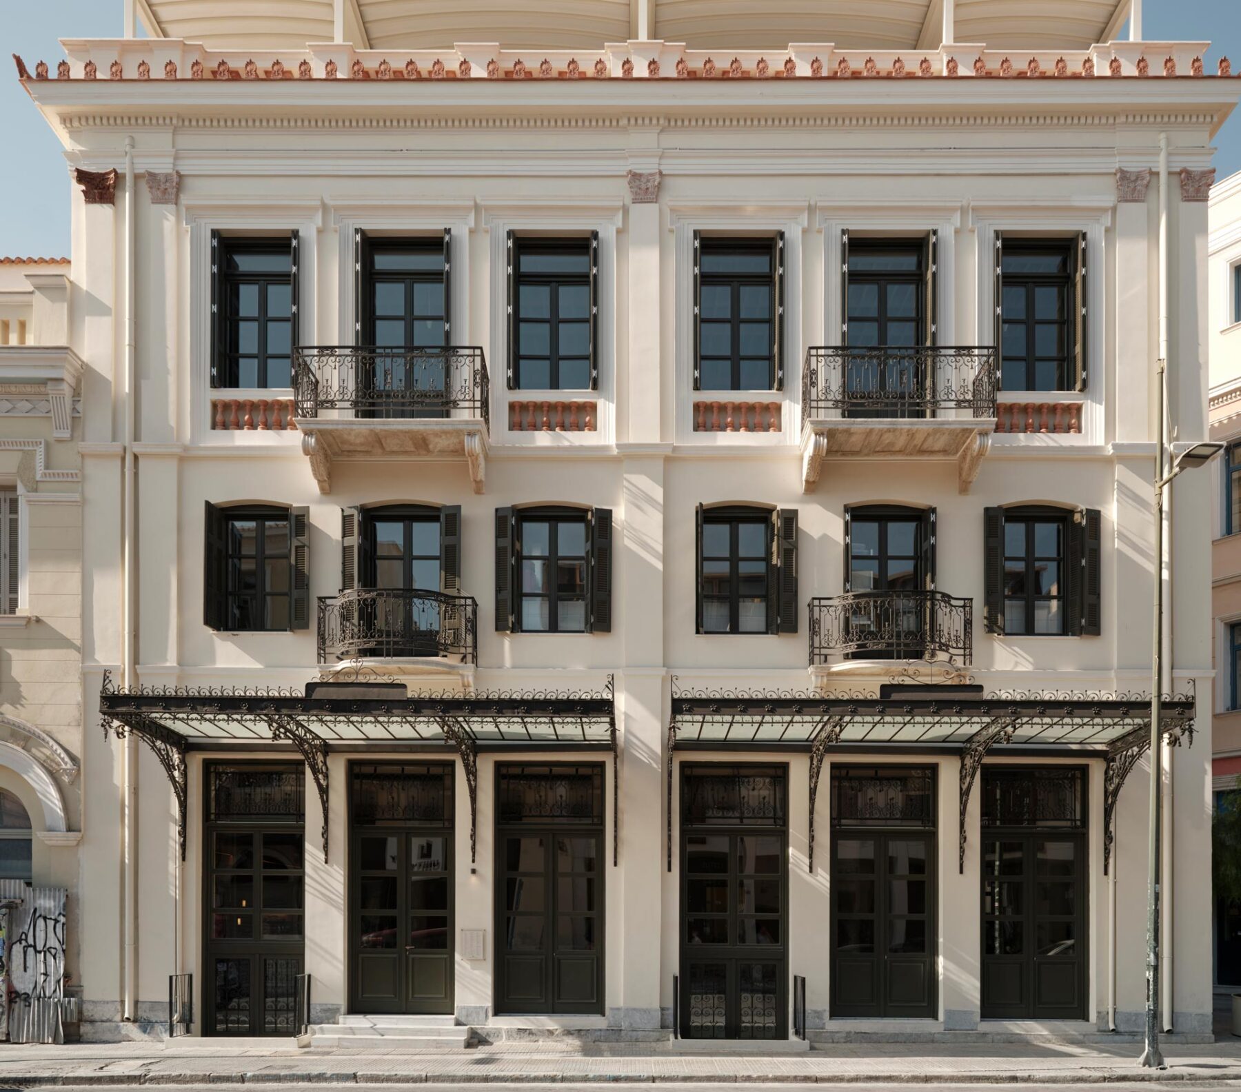
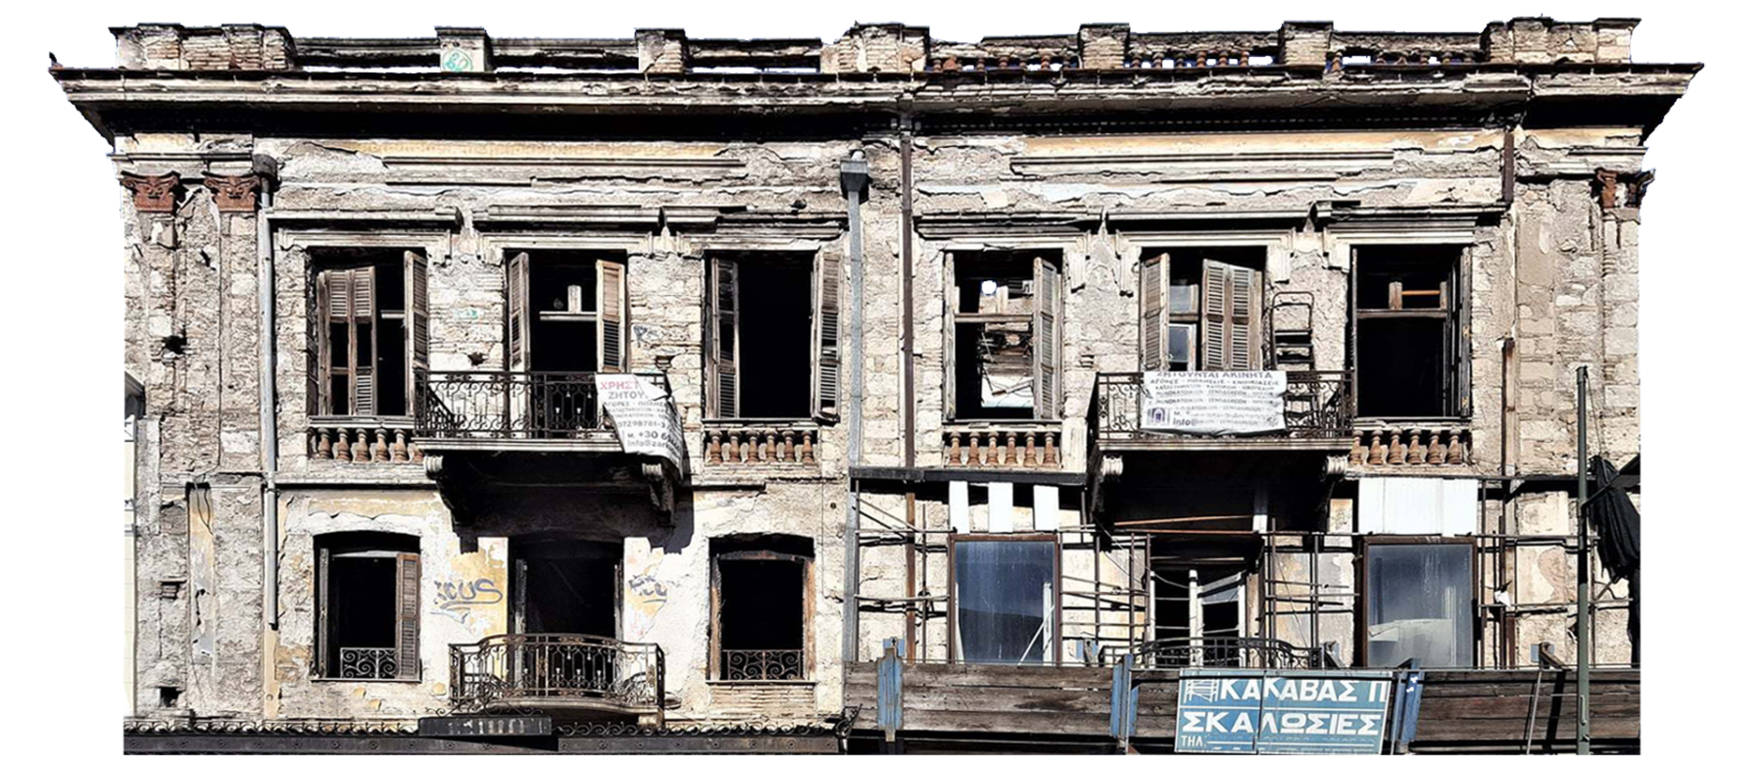
In the historic centre of Athens, on Ermou Street, a 19th-century neoclassical building, once the residence of archaeologist Kyriakos Pittakis, was brought back to life following a fire in 2019 and transformed into a contemporary, multifaceted hospitality venue, while retaining its character as an architectural landmark of its era.
LOCATION
ATHENS, GREECE
AREA
950 m²
STATUS
COMPLETED
COMPLETION
2025
Architectural Approach
The design set out to preserve the historic character of the building. The atmosphere of the former residence was revived through the restoration of distinctive architectural elements and their careful integration with contemporary interventions.
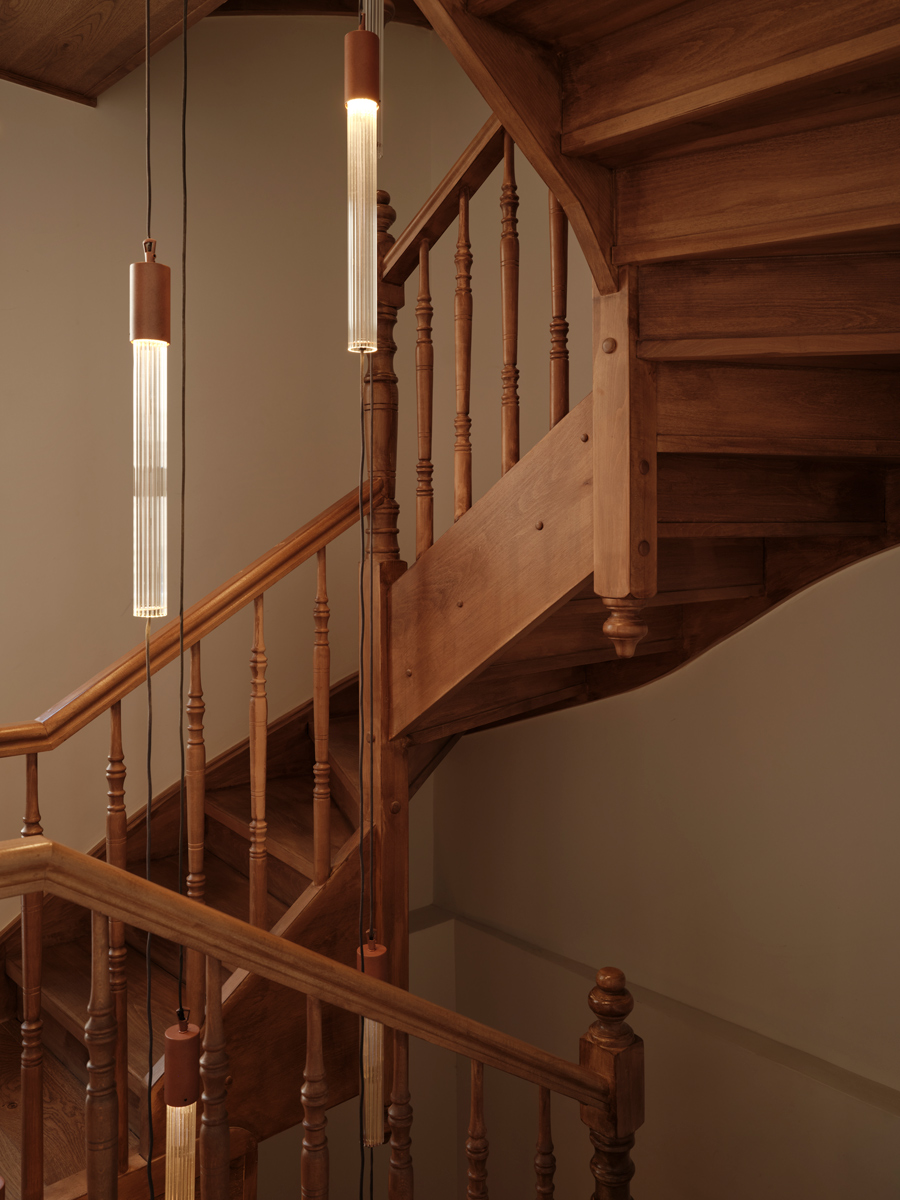
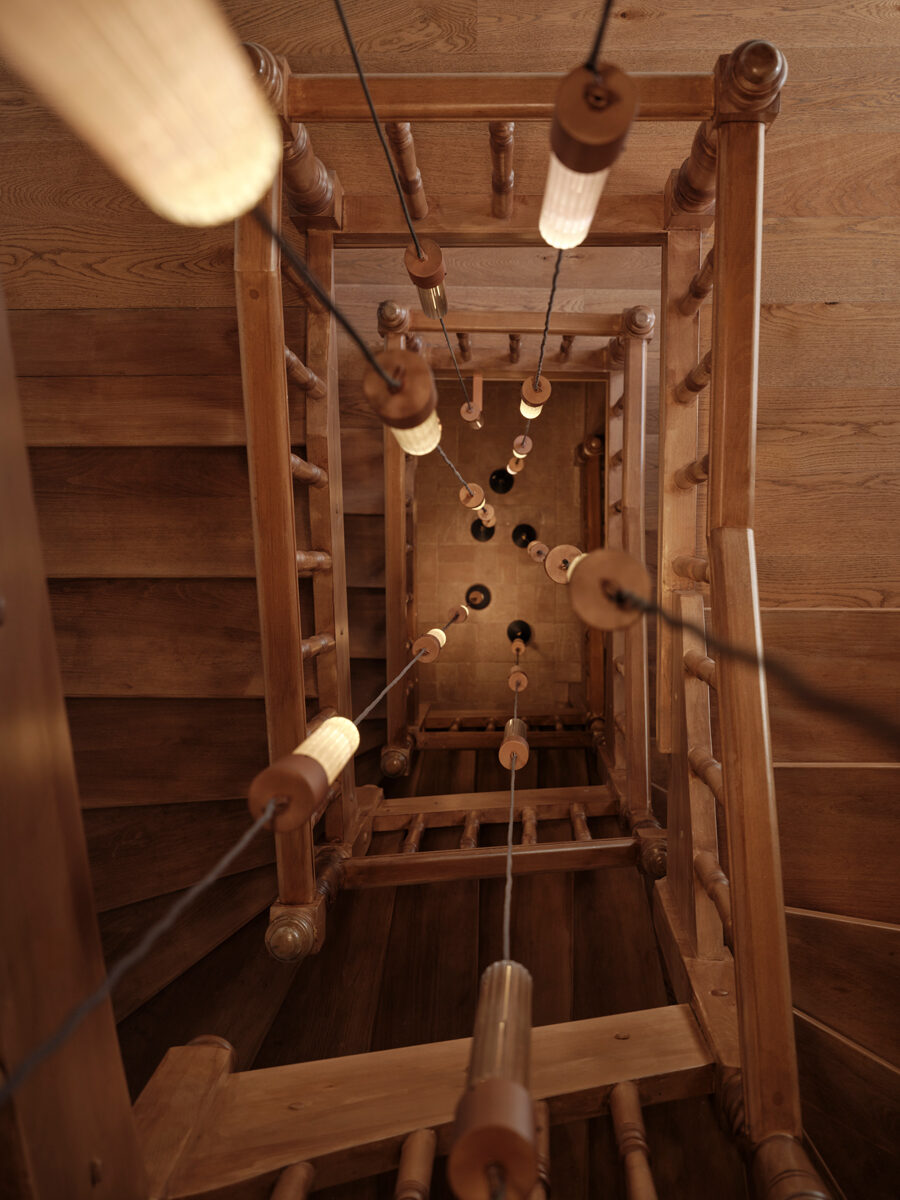
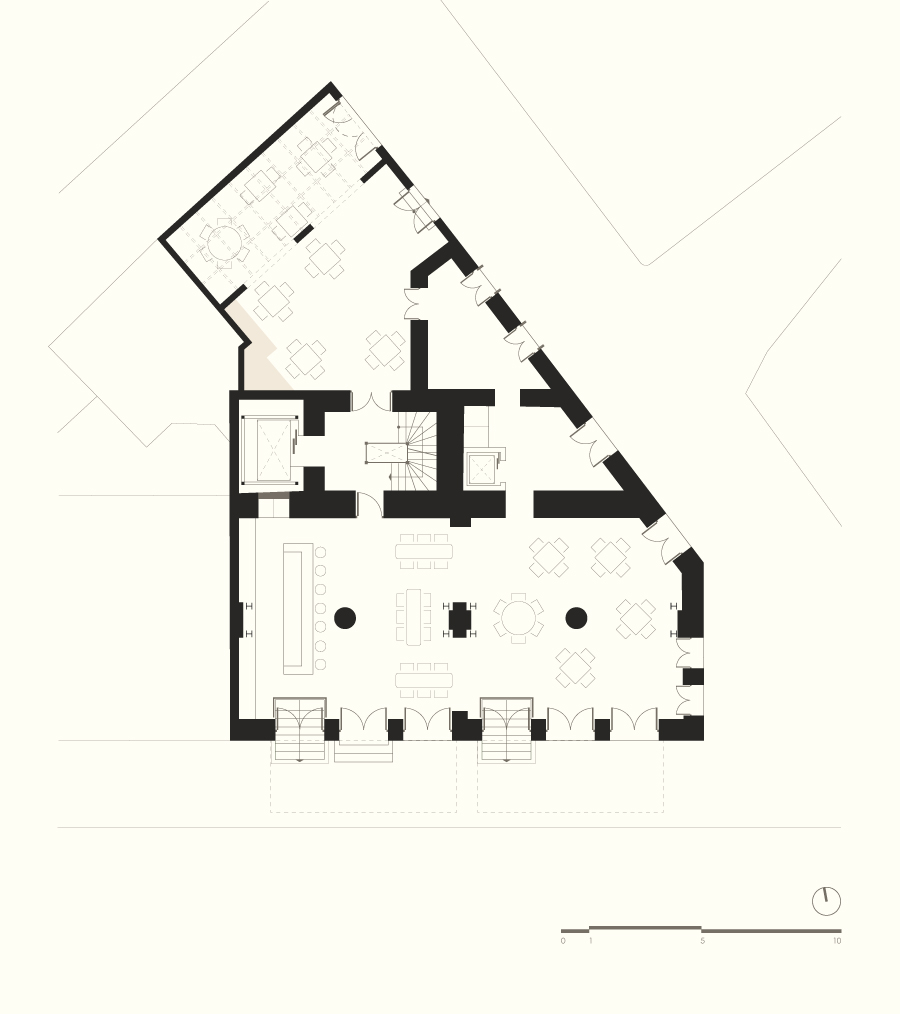
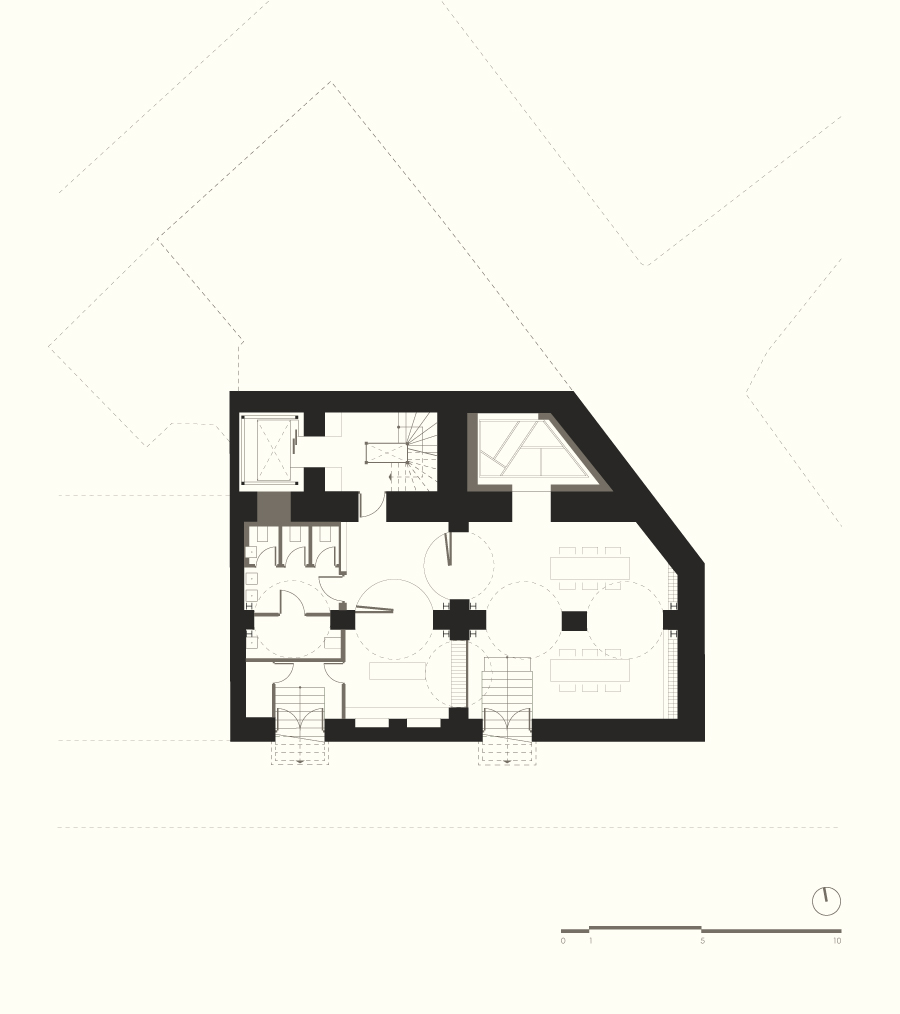
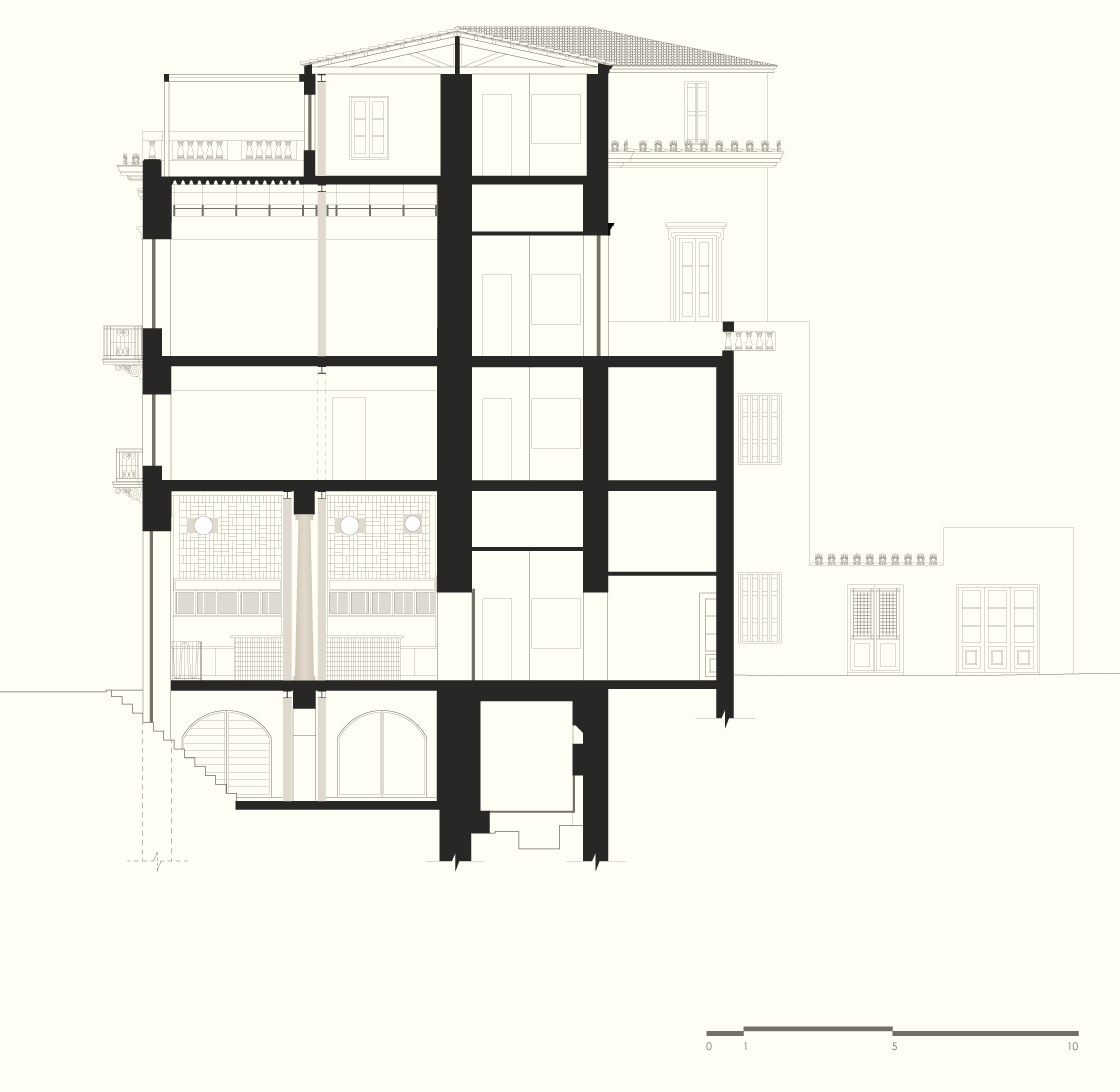
The two entrances on Ermou and Pittaki Streets were retained, while the reconstructed timber staircase became the central axis of a vertical sequence across the five levels, further emphasised through lighting. Designed to evolve throughout the day, the different spaces accommodate a range of gastronomic and social experiences.
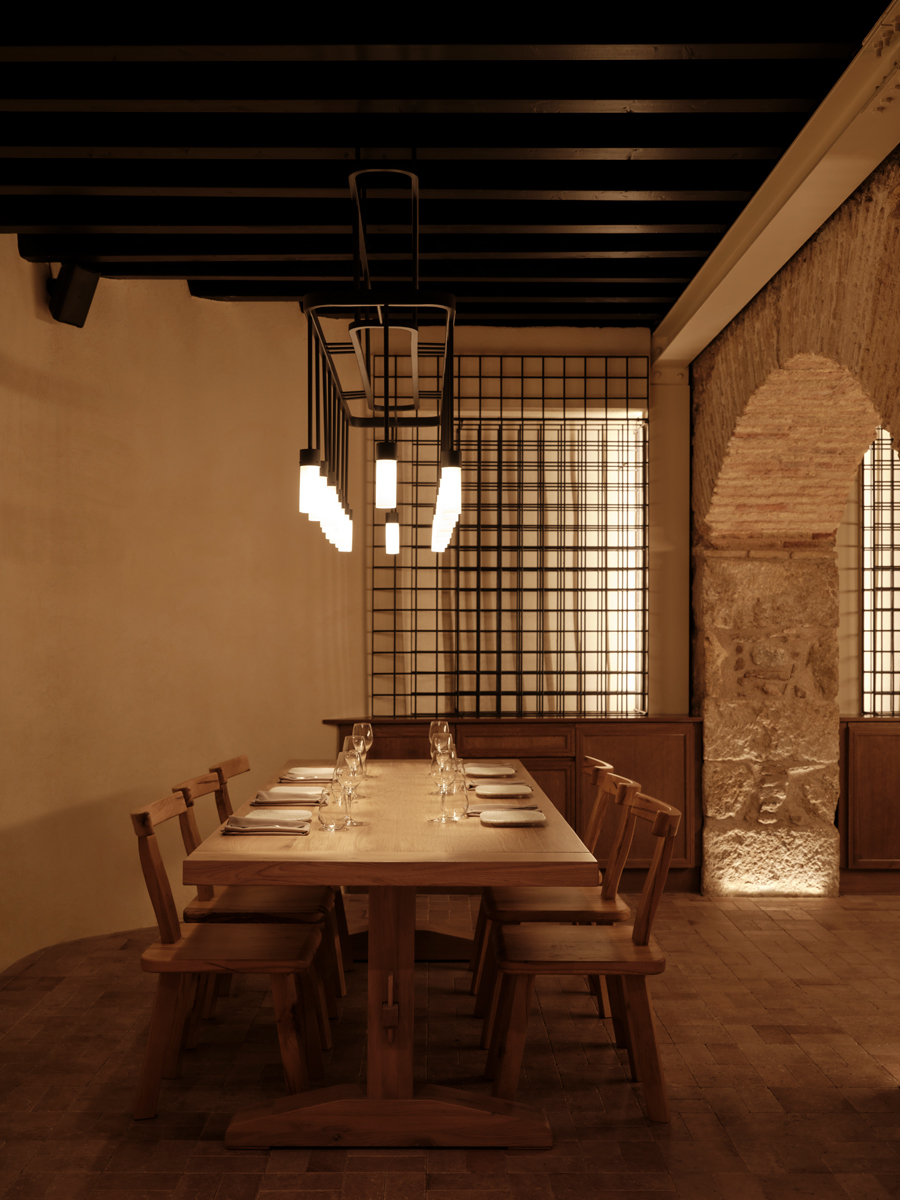
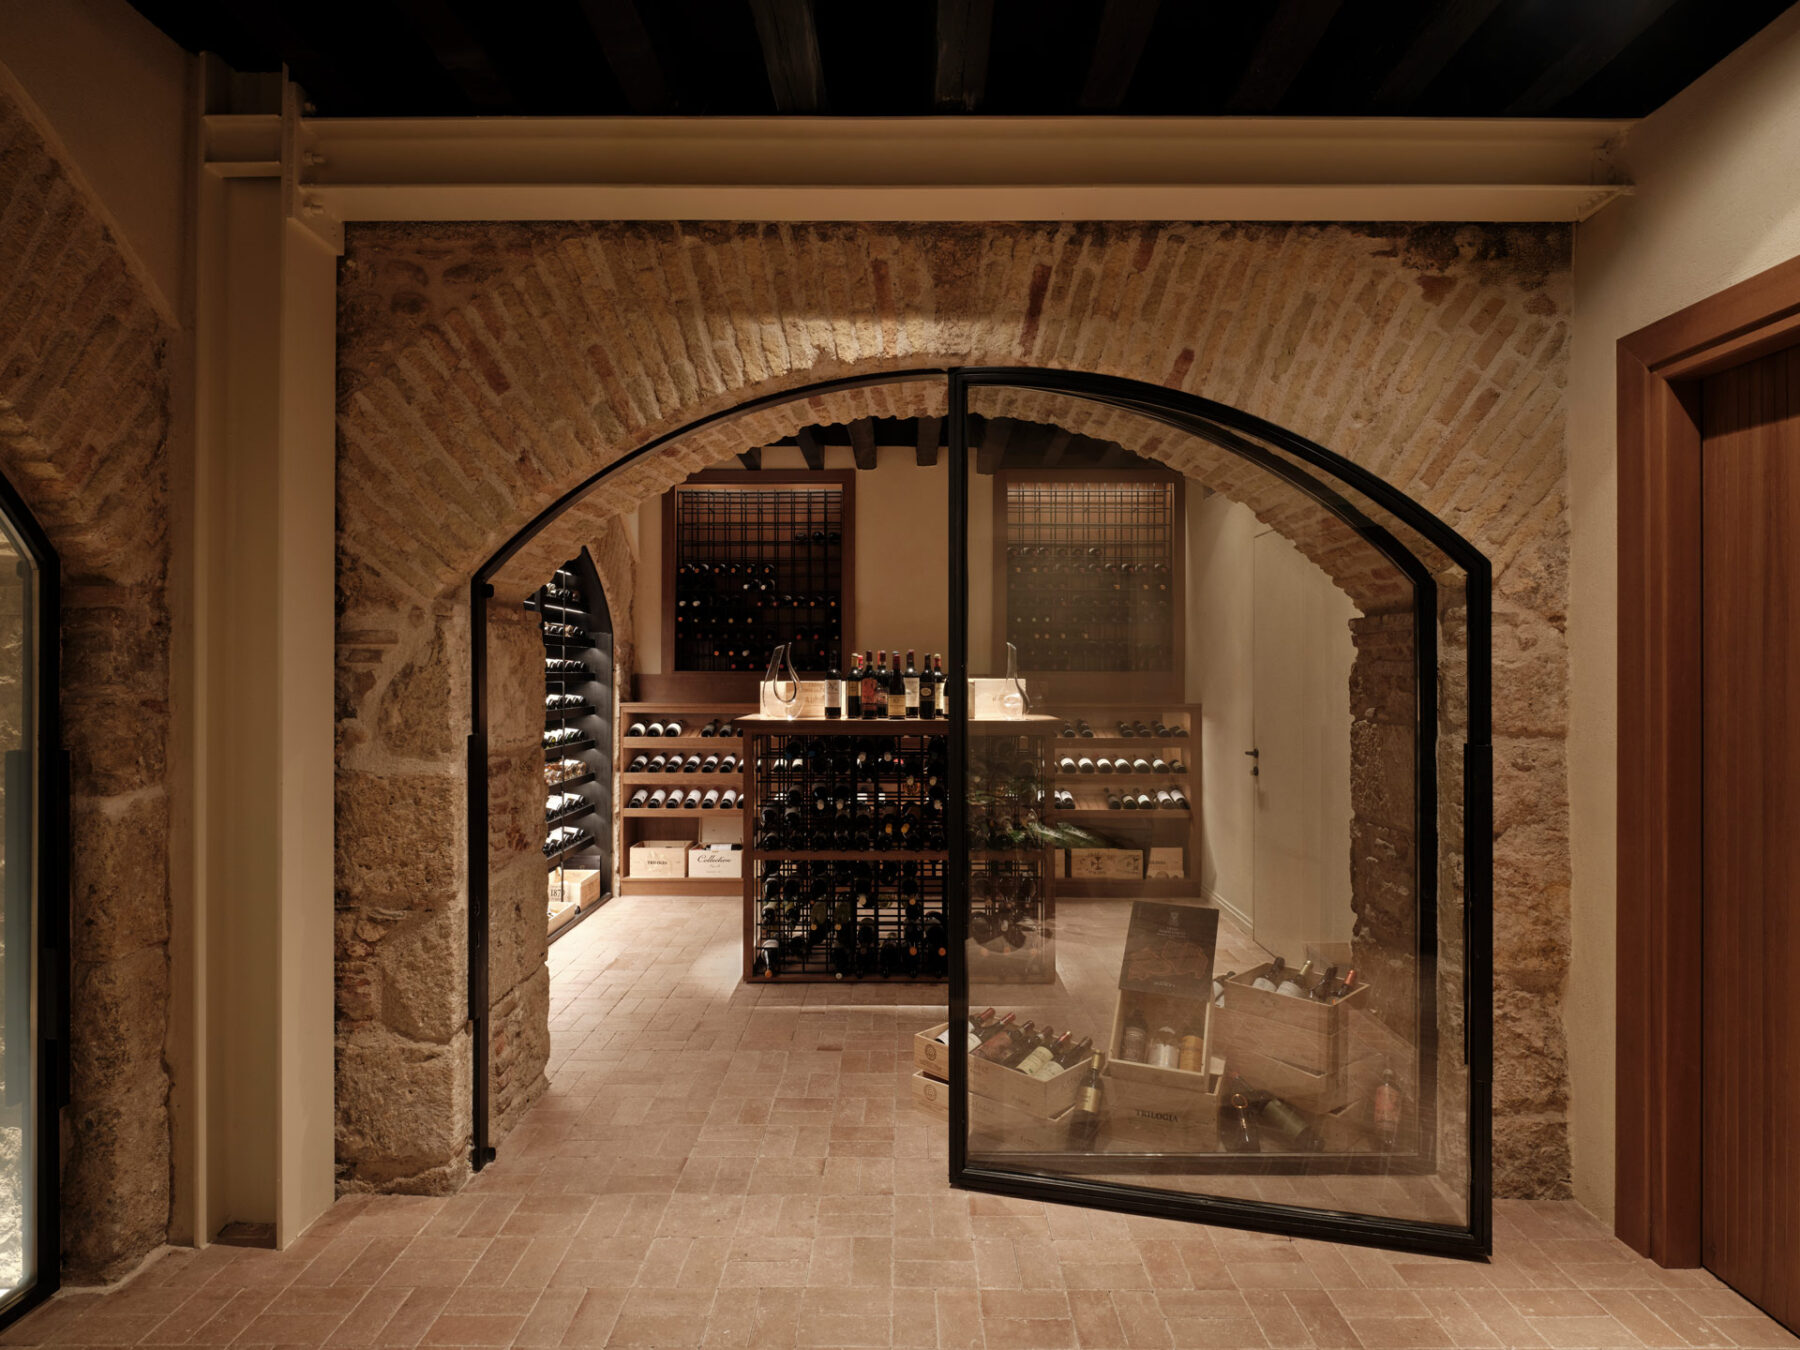
At basement level, textures, materials and lighting create a strong sense of initiation. Conceived as a single space accommodating different uses, it is divided by arched glazed partitions that preserve visual continuity, while a Roman bath uncovered during construction is brought into view as part of the spatial experience.
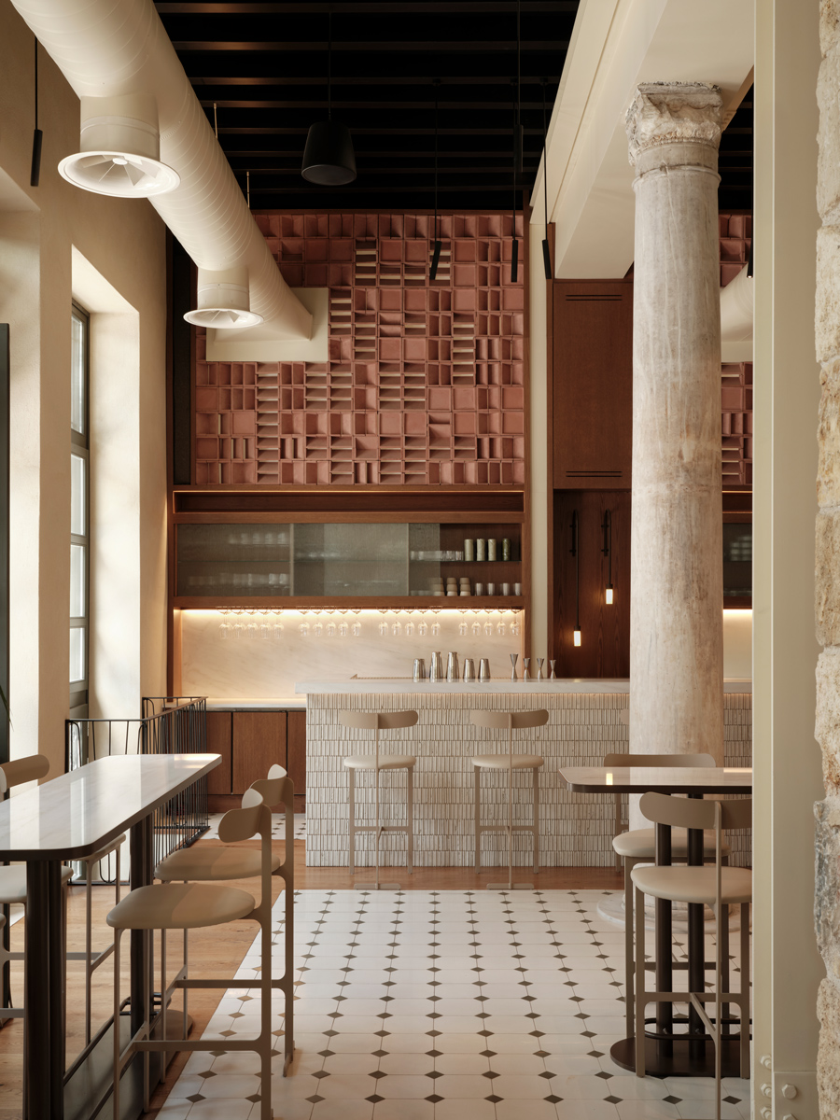
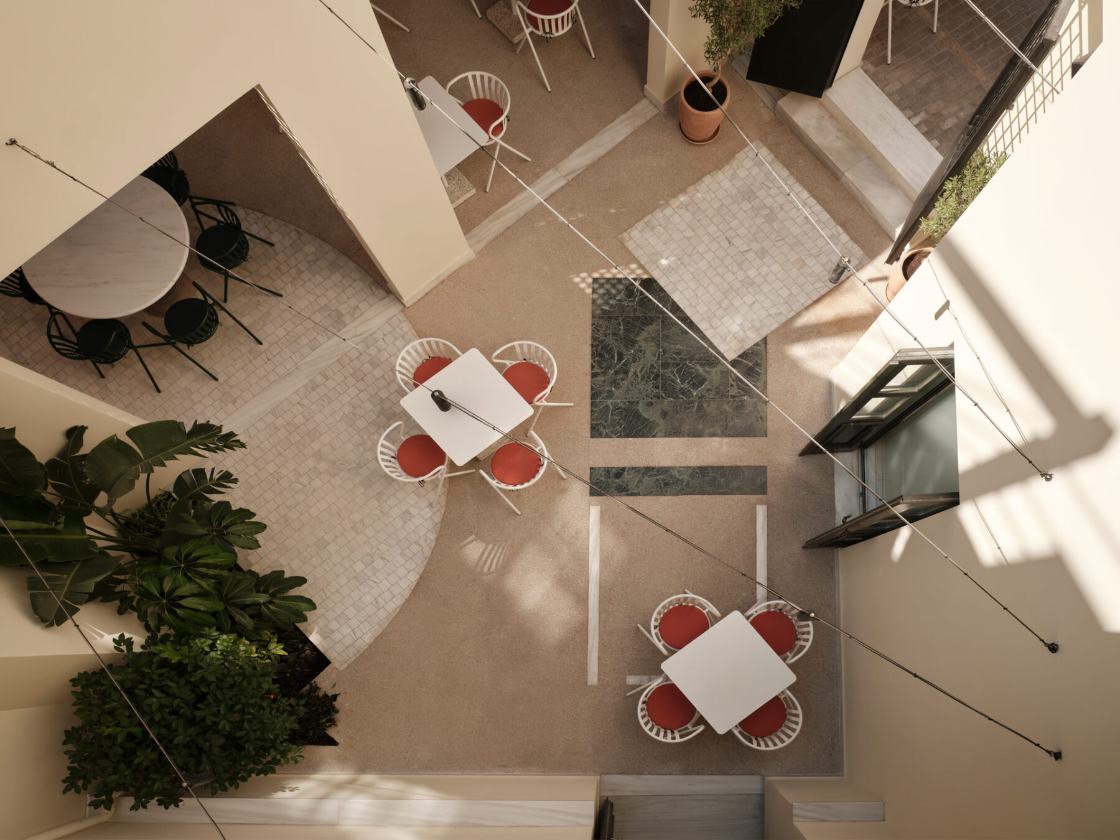
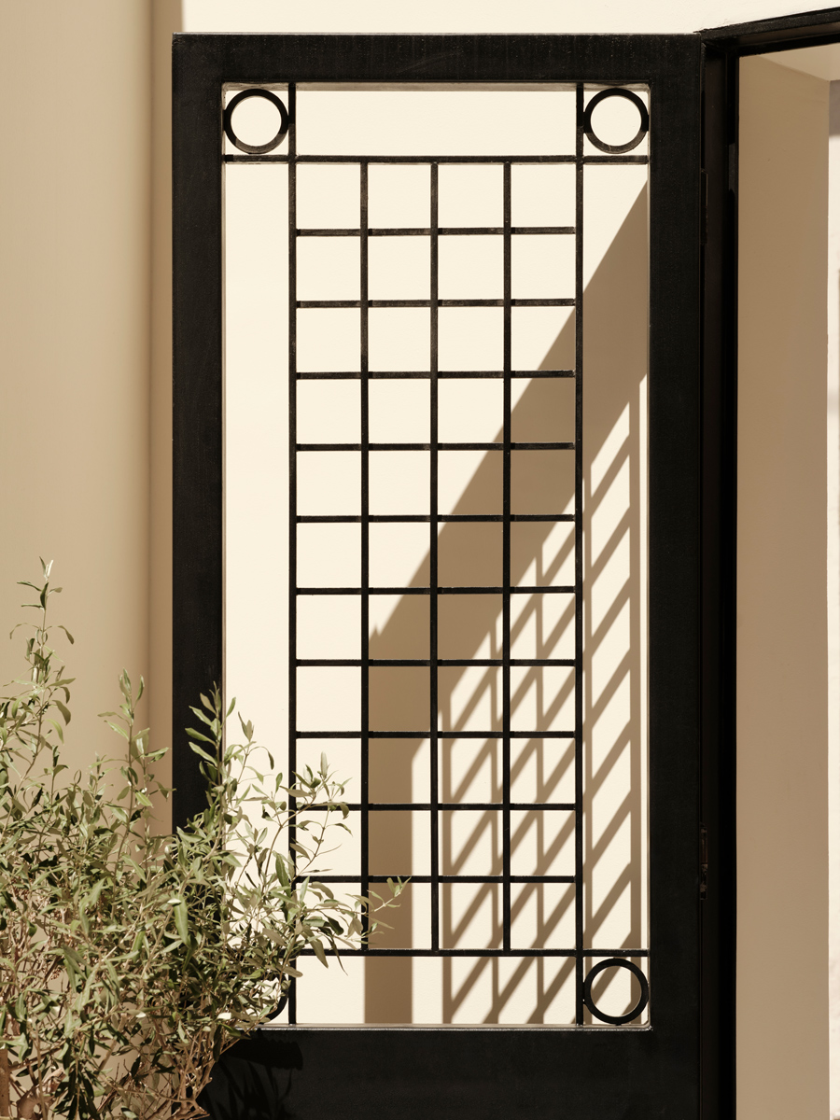
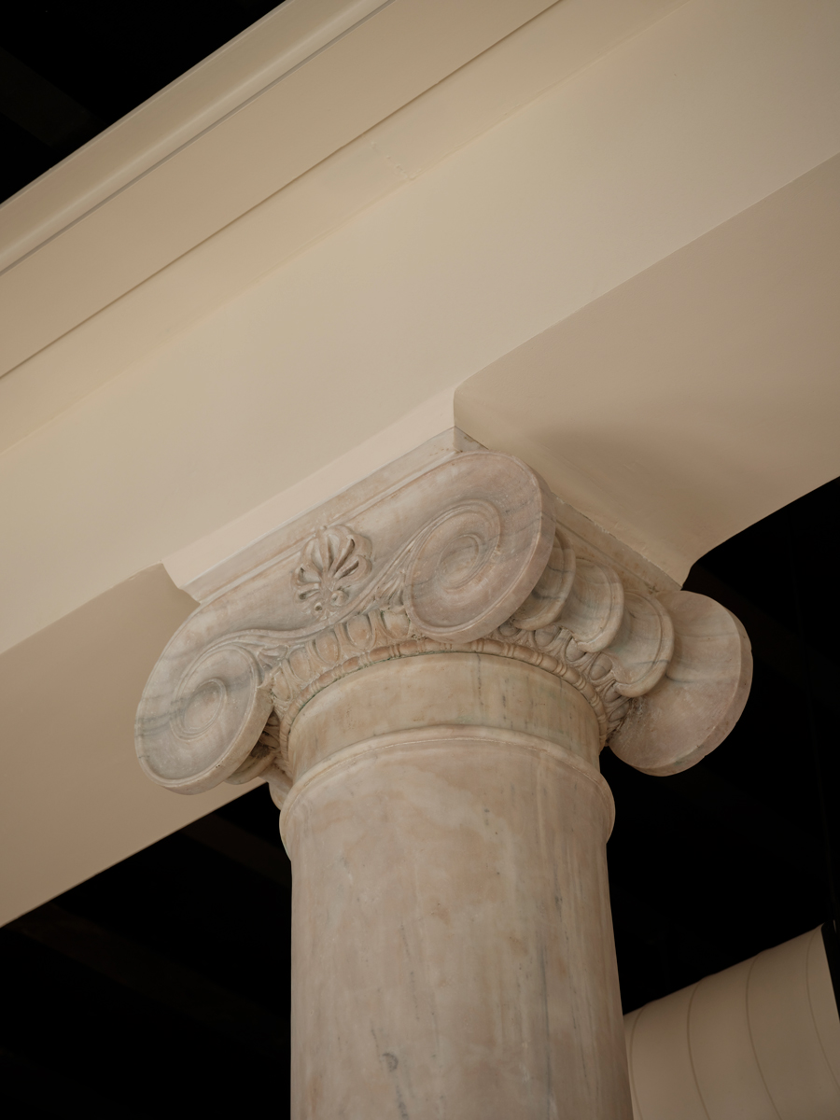
At ground level, generous openings strengthen the relationship between the interior and the life of the street, while two surviving marble columns organise the main hall and emphasise its height. The courtyard, reached from Pittaki Street, opens between the internal façades, sheltered from the movement of the city and retaining the intimacy of a private home.

Construction Approach
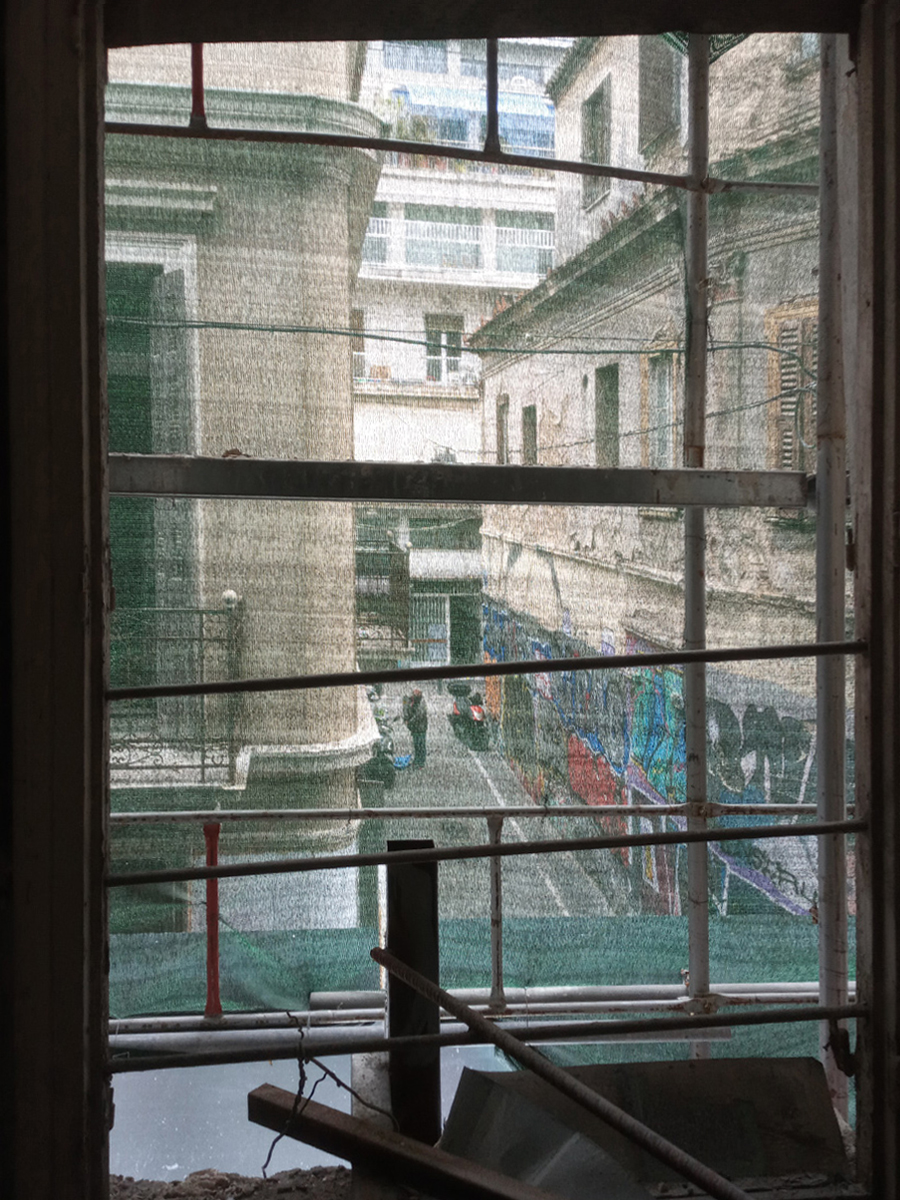
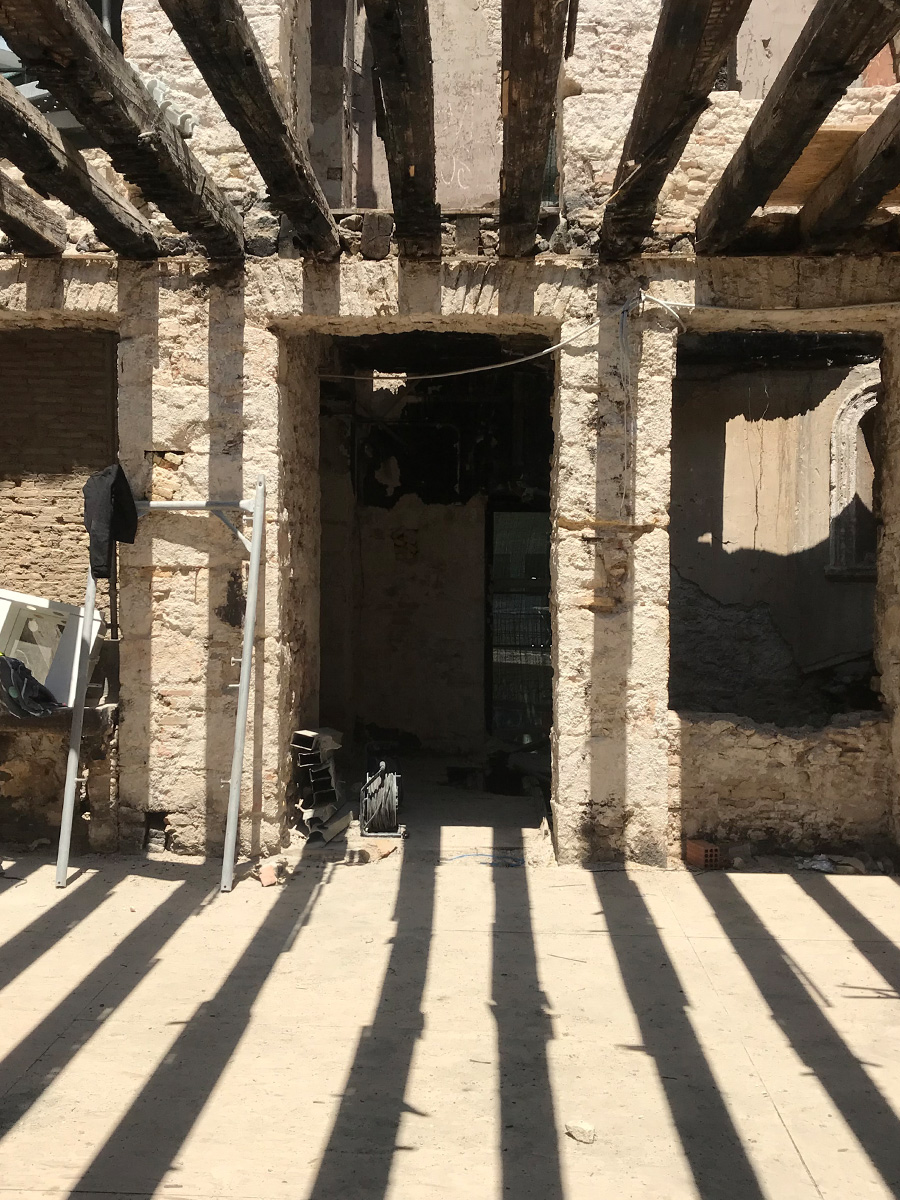
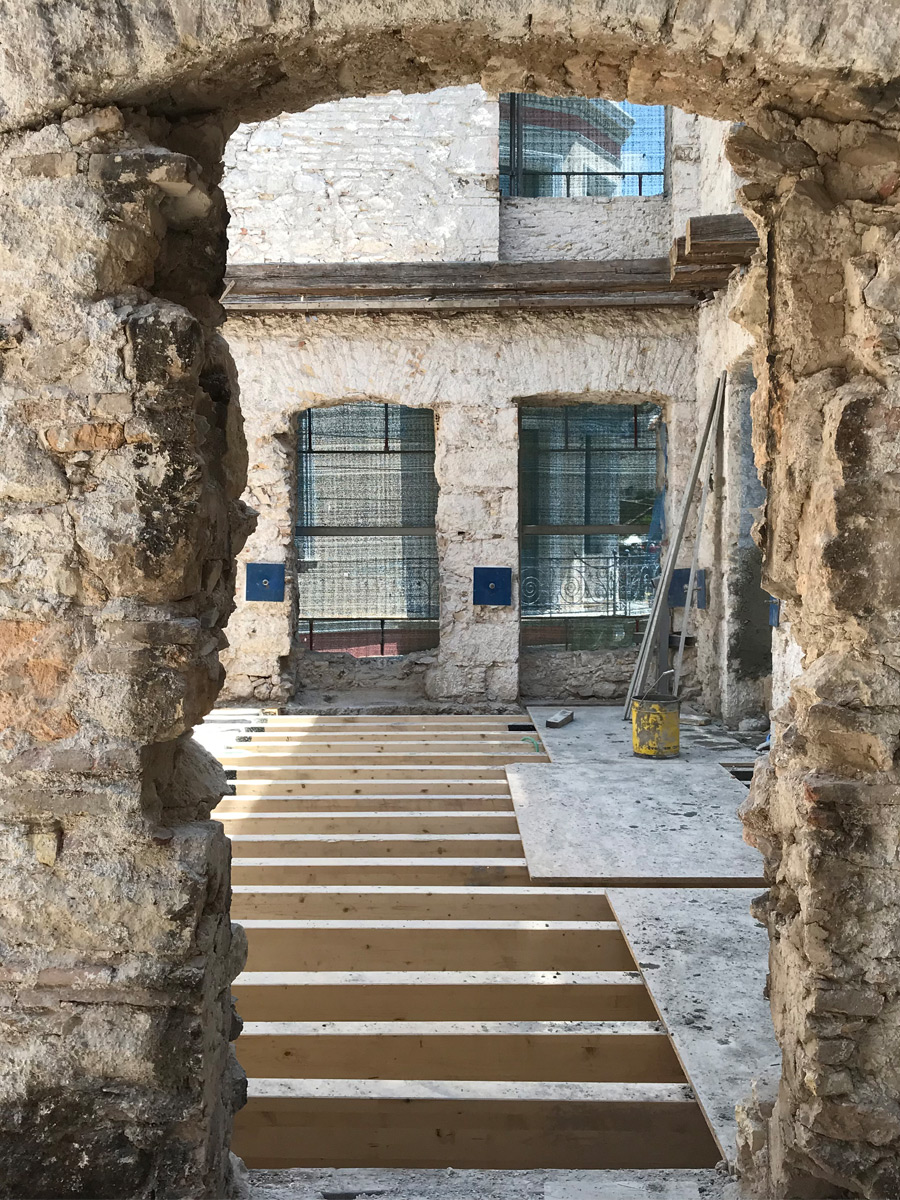
The design and restoration process spanned two years, addressing both the historic significance of the building and the extensive damage to its interior. The façades were reconstructed where necessary, while surviving elements with limited damage were retained and carefully restored. The timber staircase was likewise rebuilt. A new steel structural framework, introduced as a structural necessity, was incorporated into the architectural language of the interior rather than concealed.
©XCollective_Archive
Material Approach
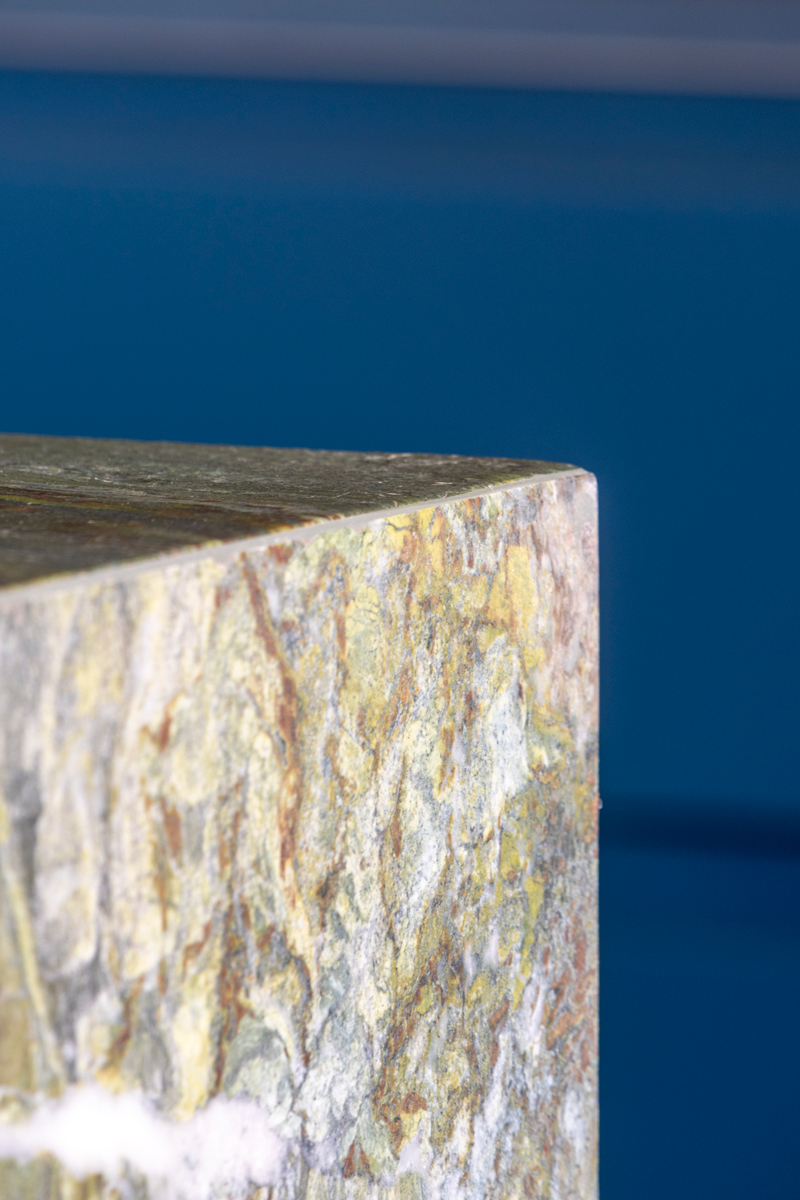
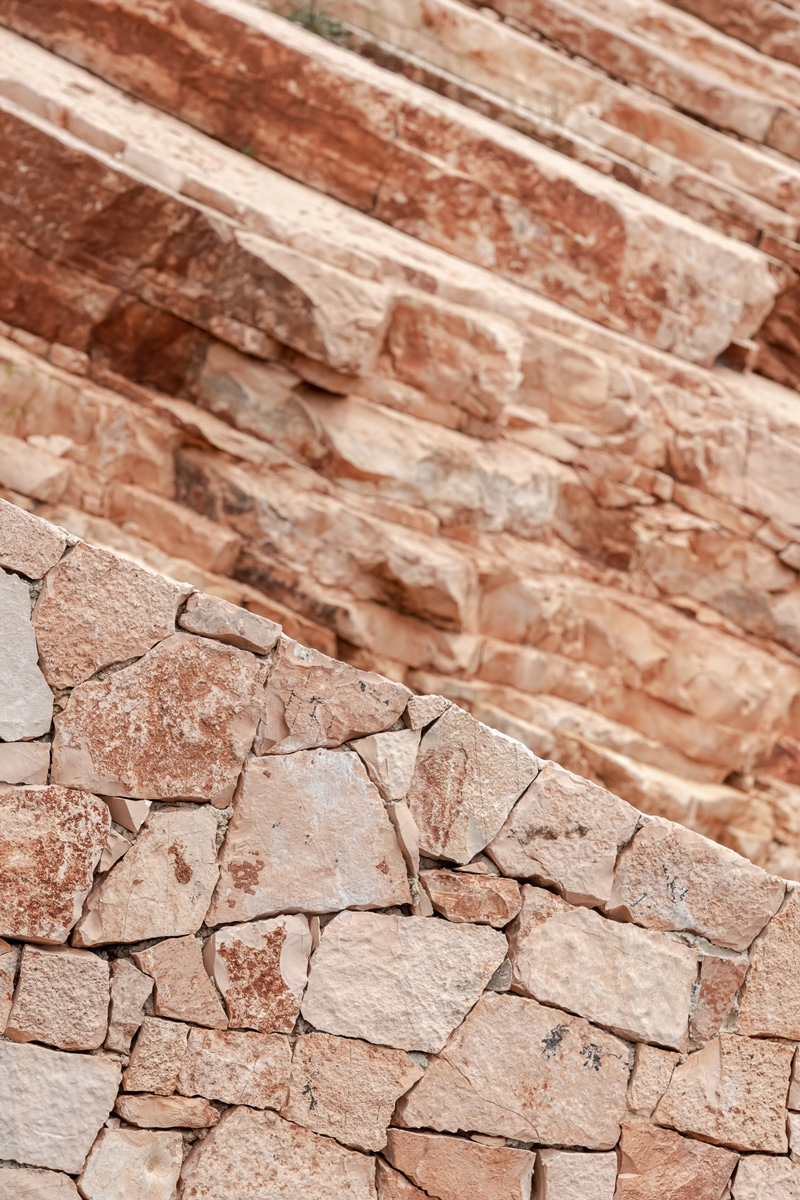
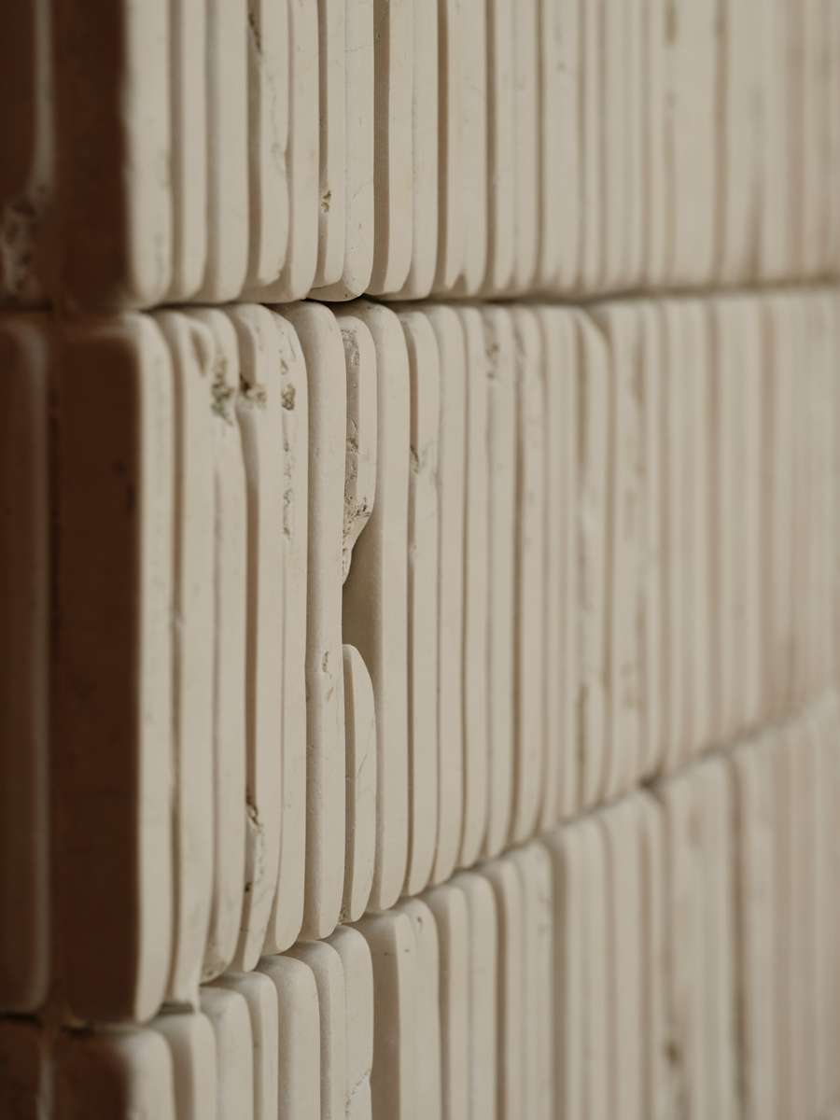
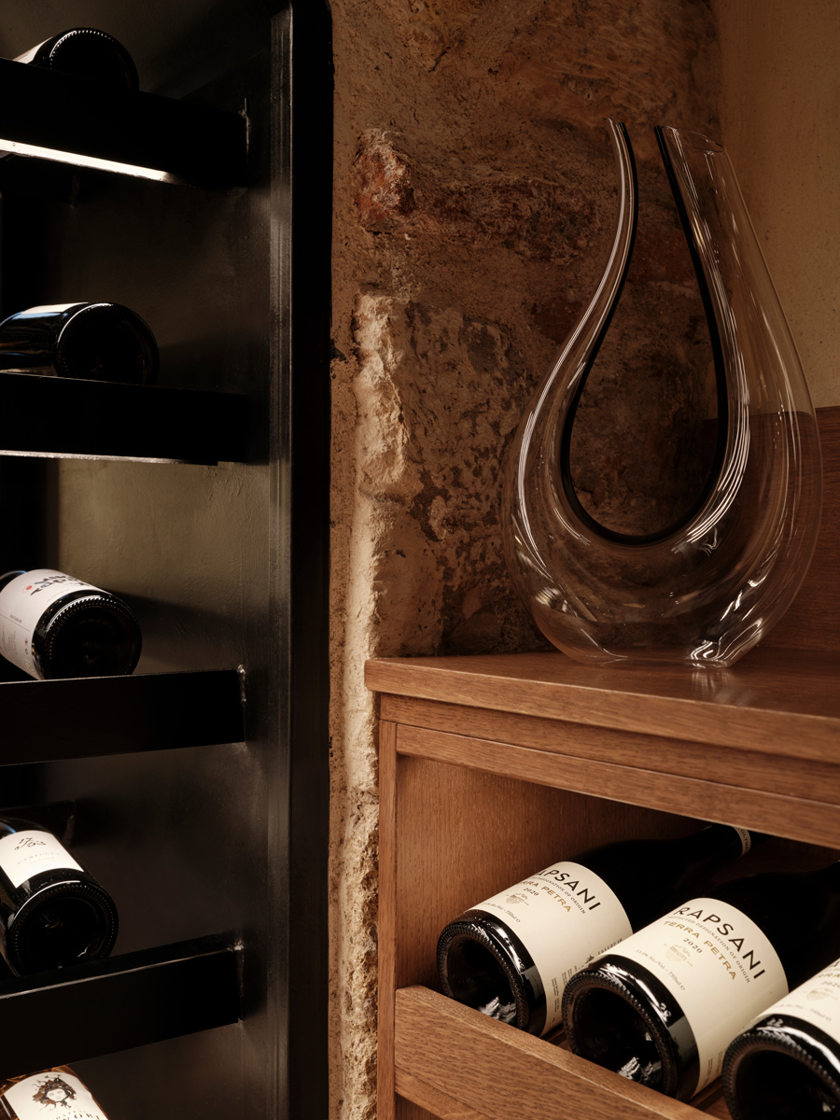
The material palette, complemented by bespoke elements, carefully chosen furniture and considered lighting, balances the building’s historic character with its contemporary transformation, creating an atmosphere that is both refined and inviting. In the basement, exposed stone within the characteristic arches is set against rough plaster walls, cement-tile surfaces and custom metal and timber elements. At ground level, timber flooring and areas of cement tile structure the spaces, while the bar is defined by a carefully selected palette that balances elegance with warmth. In the courtyard, cast flooring inlaid with Dionysos and Tinos marble in varied geometries becomes a defining element of the space.
©XCollective_Archive
©XCollective_Archive
©XCollective_Archive
Architecture & Interior Design
X COLLECTIVE
Structural Engineering
Antonios Gavalas
Project Management
Hydron, Moderamen
MEP Engineering
Hydron
Lighting Design Consultant
AS Light
Photography
Martha Vosdou
Styling
Katia Maria Sarantidou
Text
Stav Papadaki
Related Projects