Kentroma I
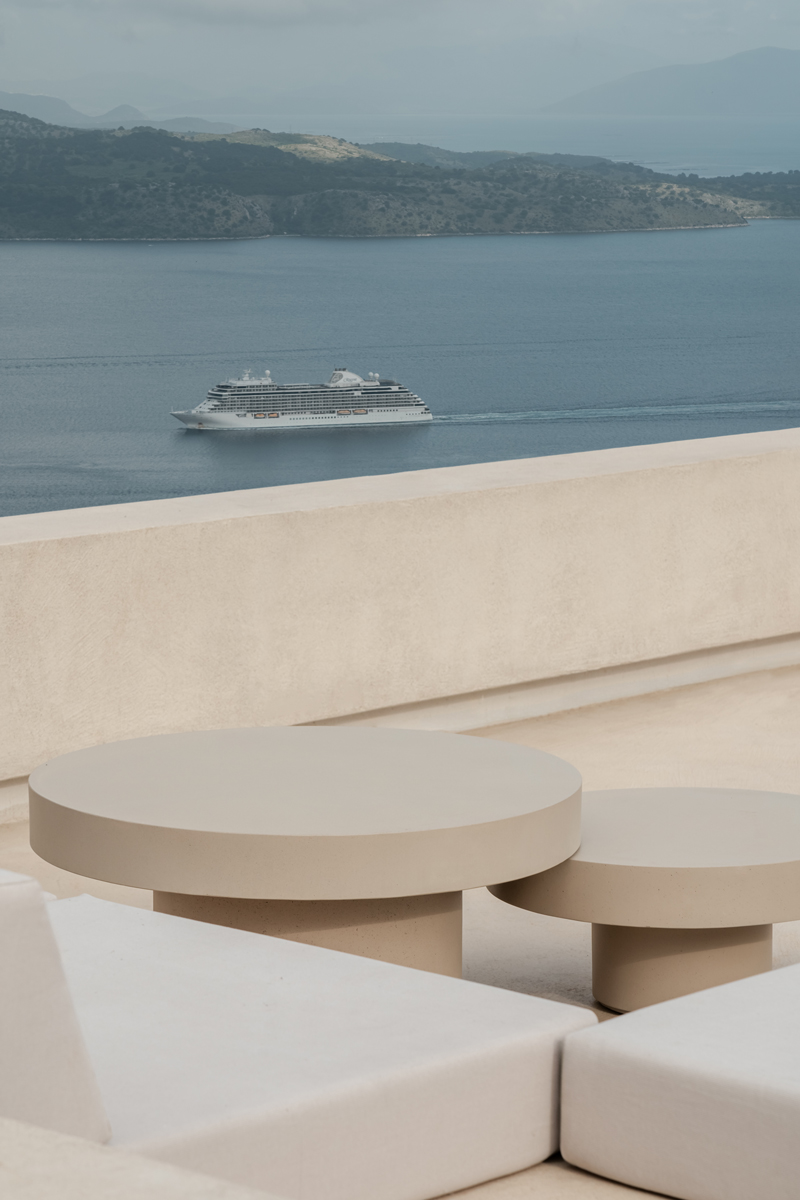
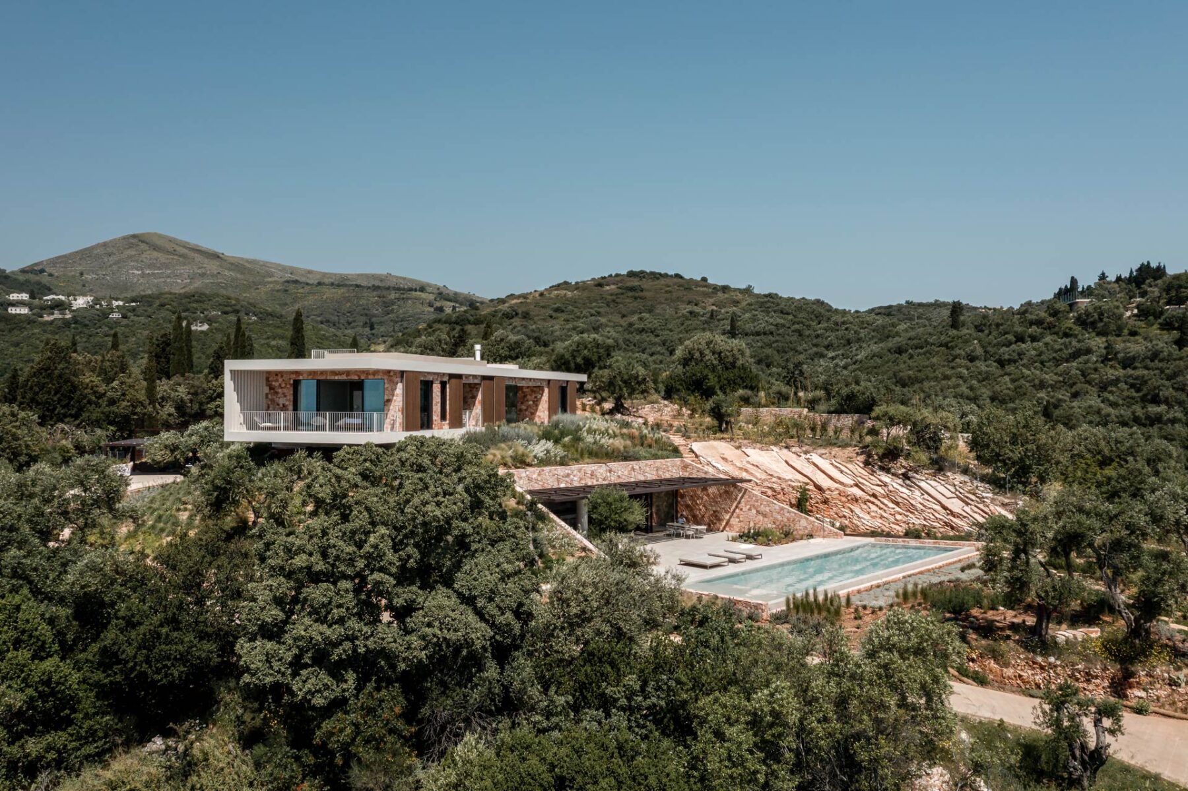
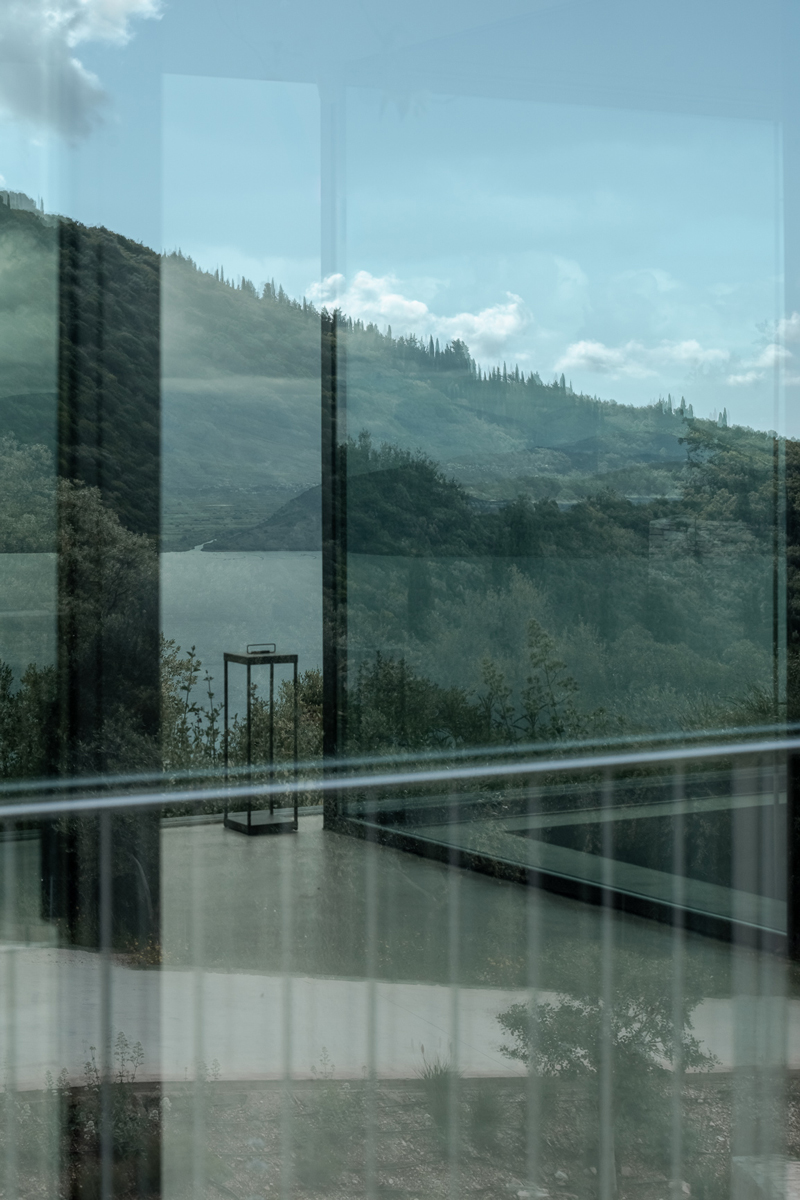
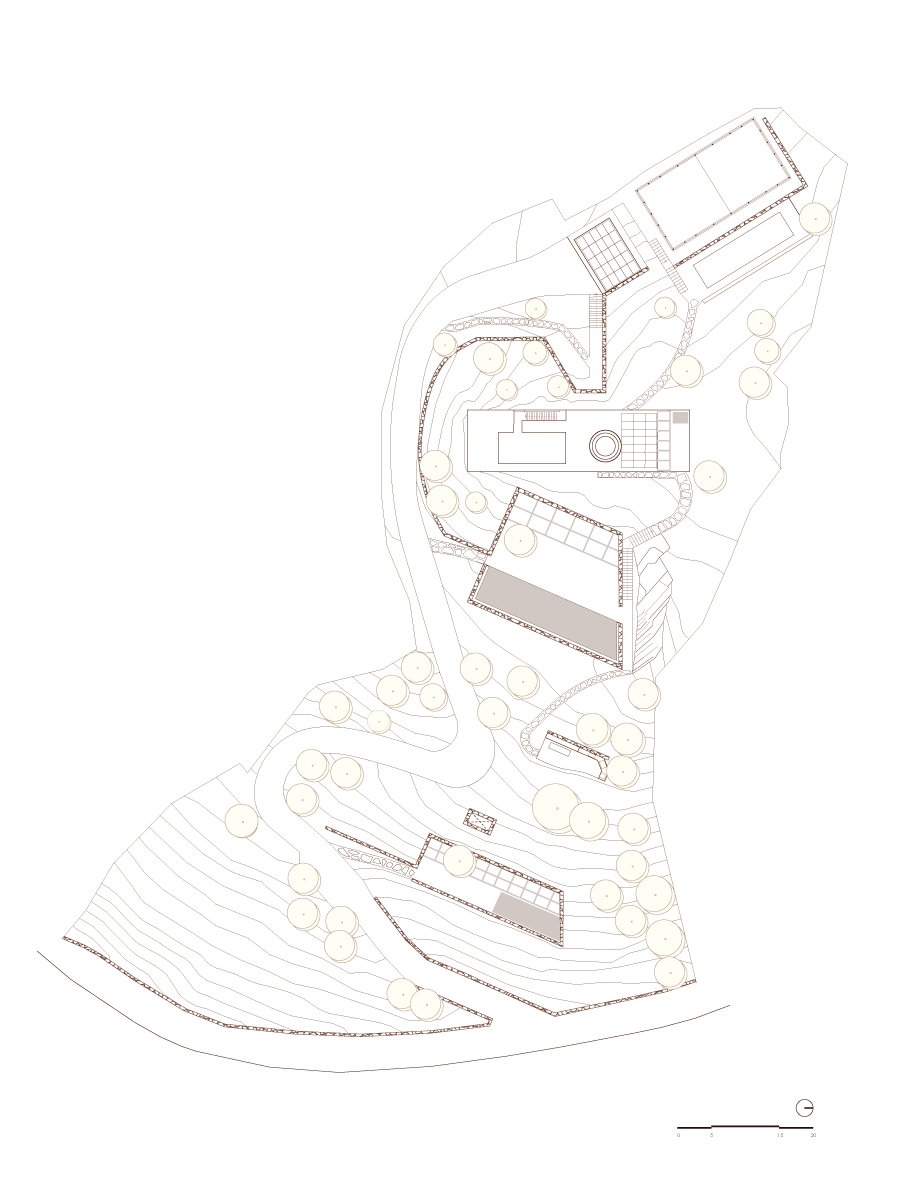
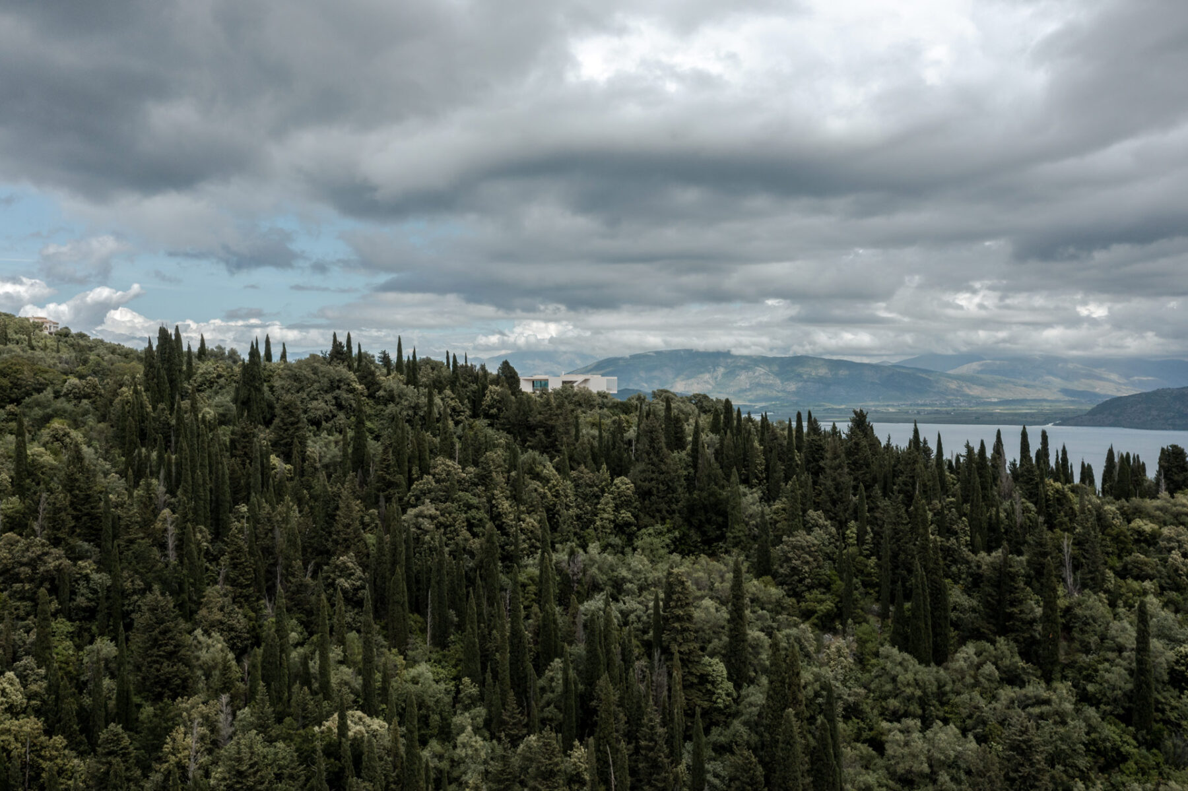
Set atop a steep hill on Corfu’s northeast coast, Kentroma I is a contemporary residence with an independent guest house, designed to integrate harmoniously with its surroundings through a sequence of indoor and outdoor spaces that respond to the different needs of its residents.
Location
Corfu, Greece
Area
640 m²
Status
Completed
Completion
2025
Architectural approach
The design responds to the particular topography of the plot, the steep slope of the terrain, and the brief for a contemporary residence offering comfortable accommodation across two distinct yet connected volumes. The project was organised into a main house with shared living spaces and three bedrooms, and a smaller independent guest house with two additional bedrooms.
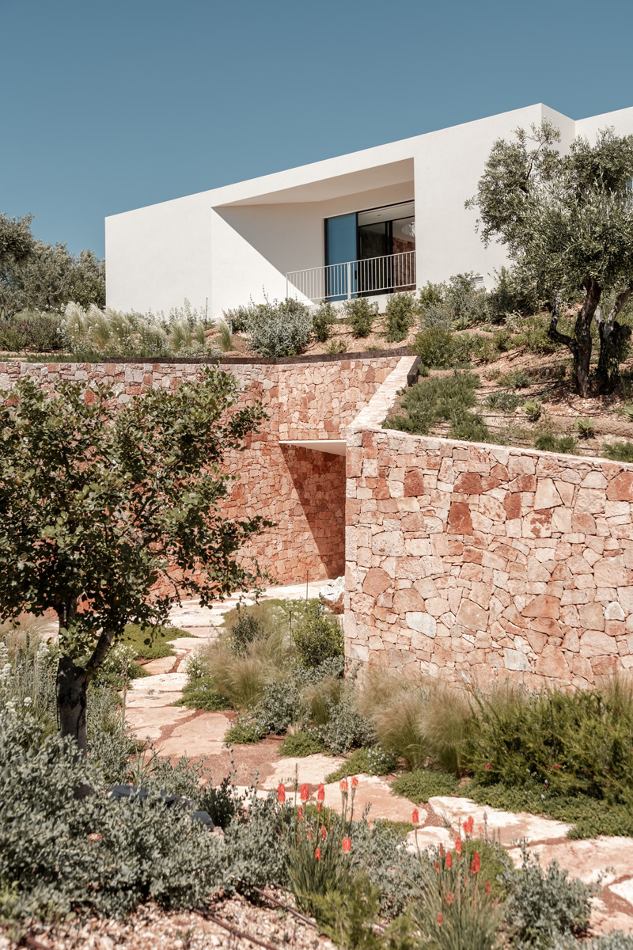
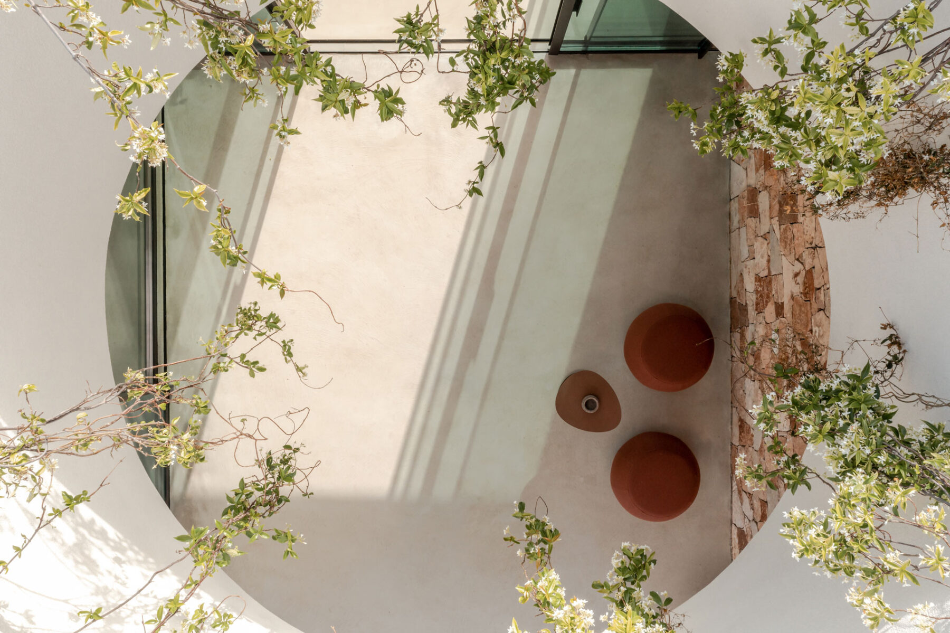
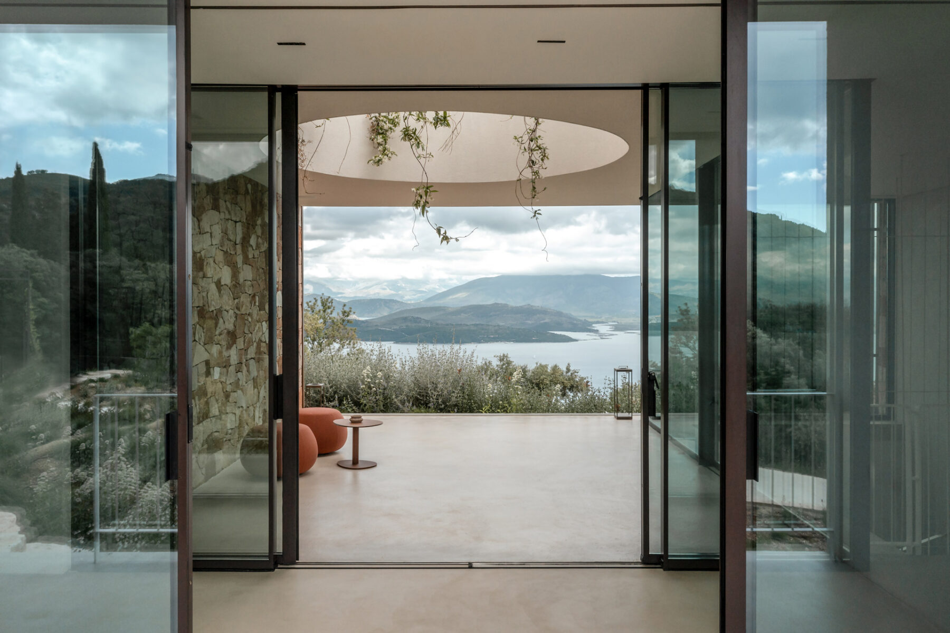
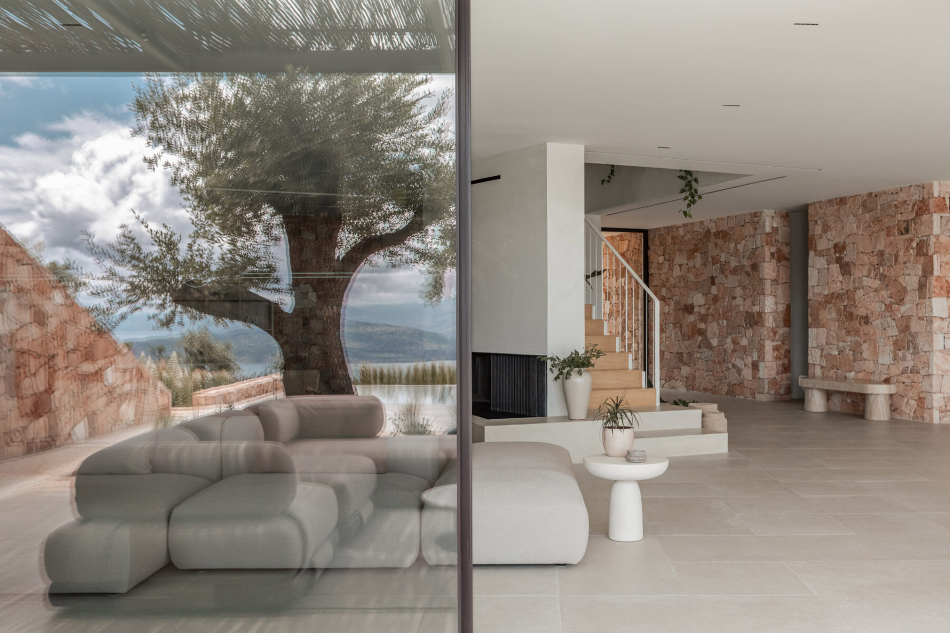
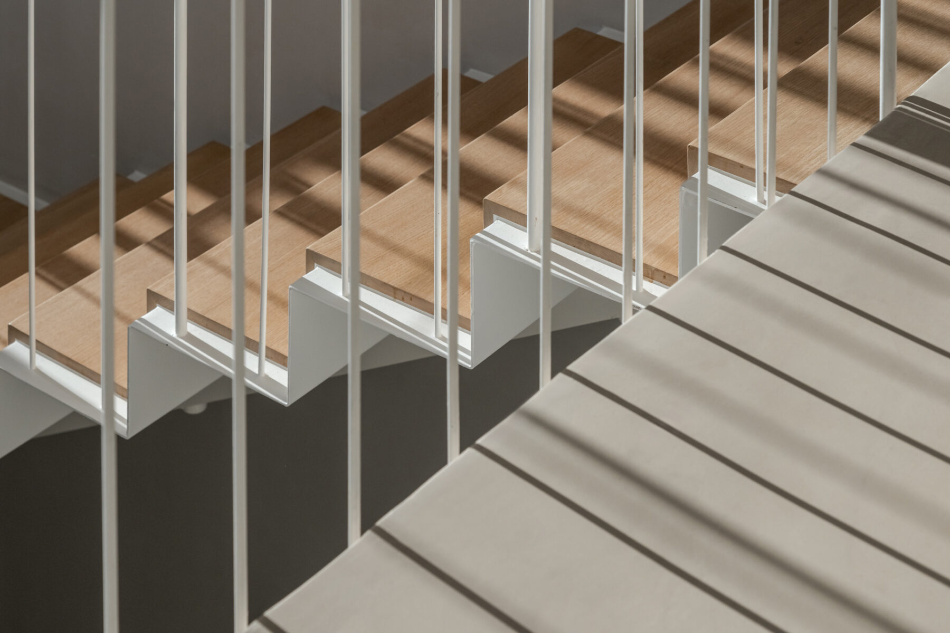
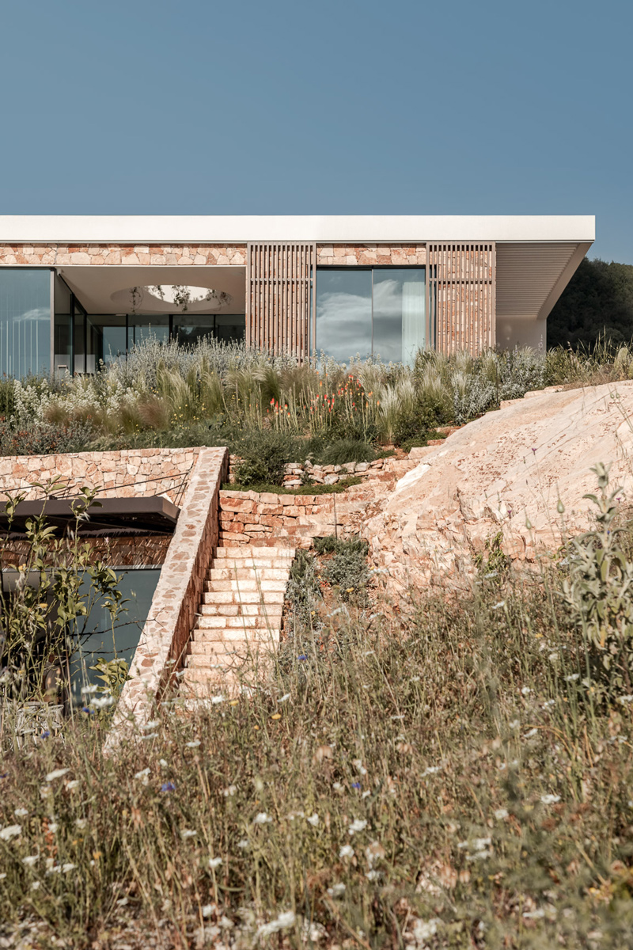
The concept is rooted in the ascent to the top of the hill and the entry into the house from the rear, where the view towards the sea is gradually revealed. A route defined by two large-scale stone walls leads to a glazed entrance, marking the transition from exterior to interior. Inside, the alternation between more enclosed subterranean spaces and large glazed openings regulates natural light, while the central metal staircase runs through all levels as a key spatial element.
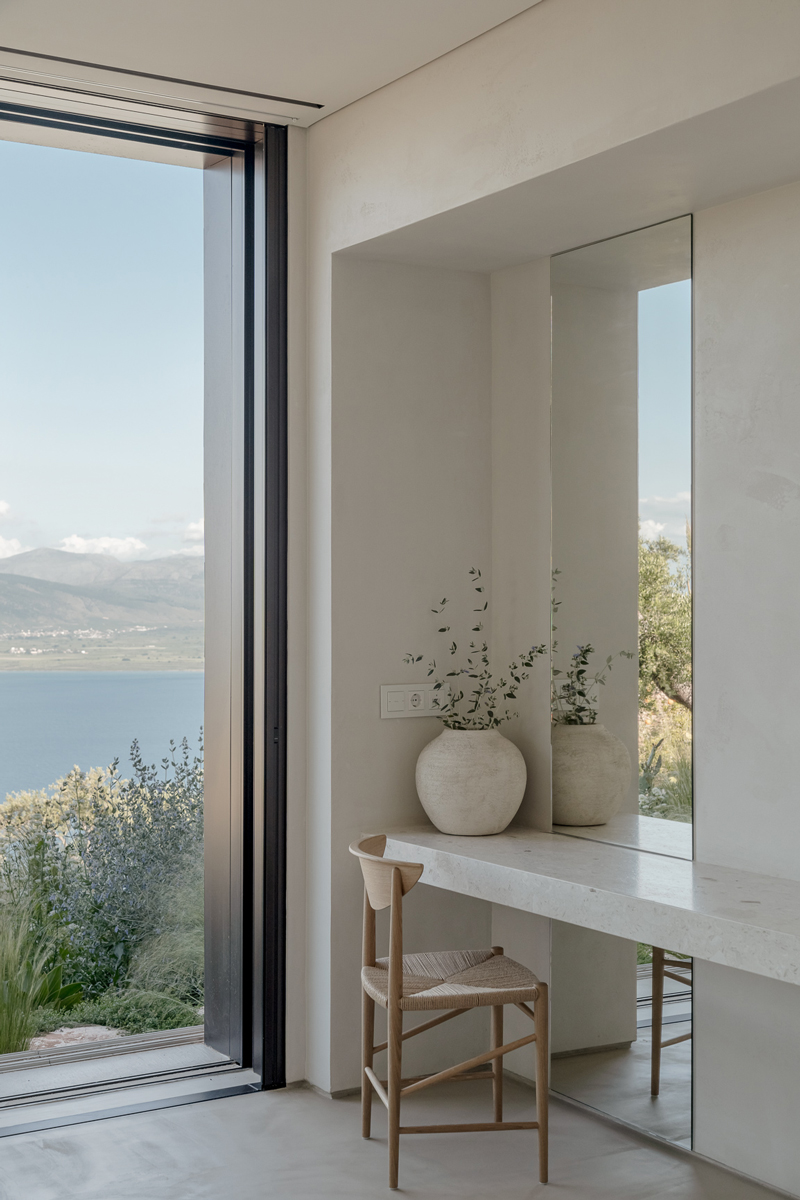
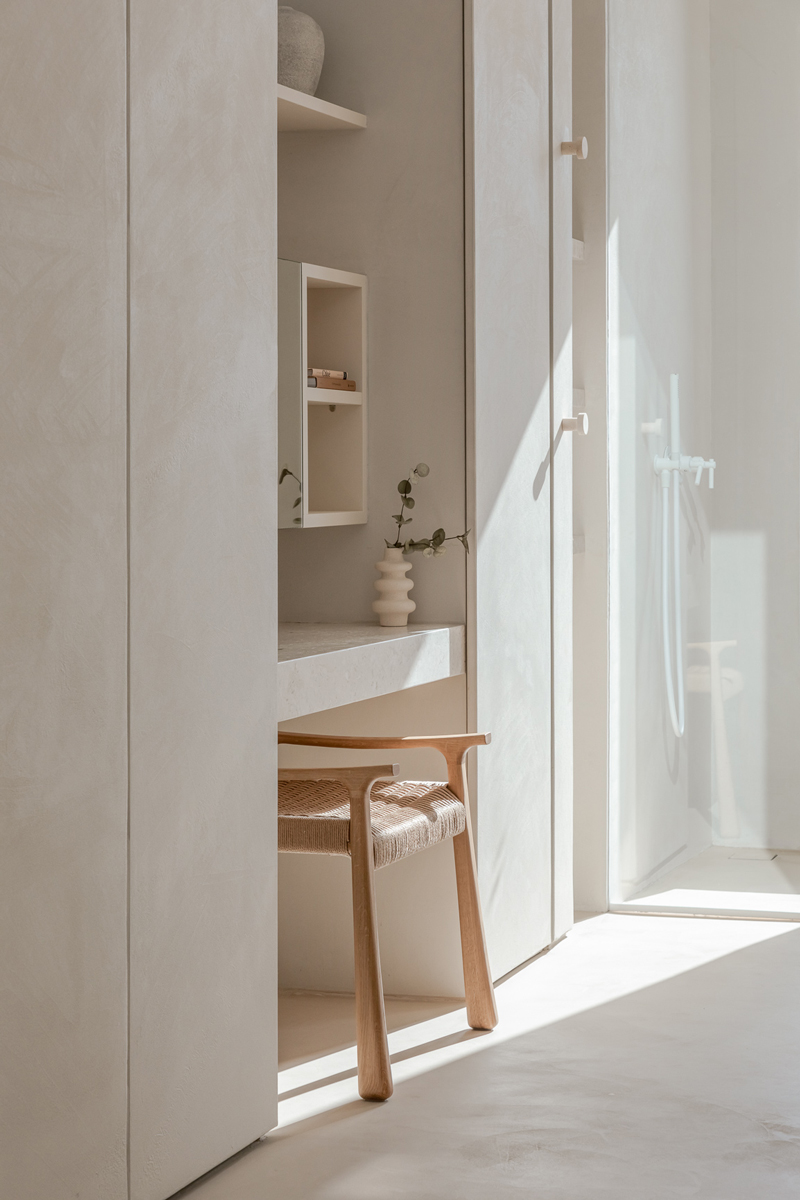
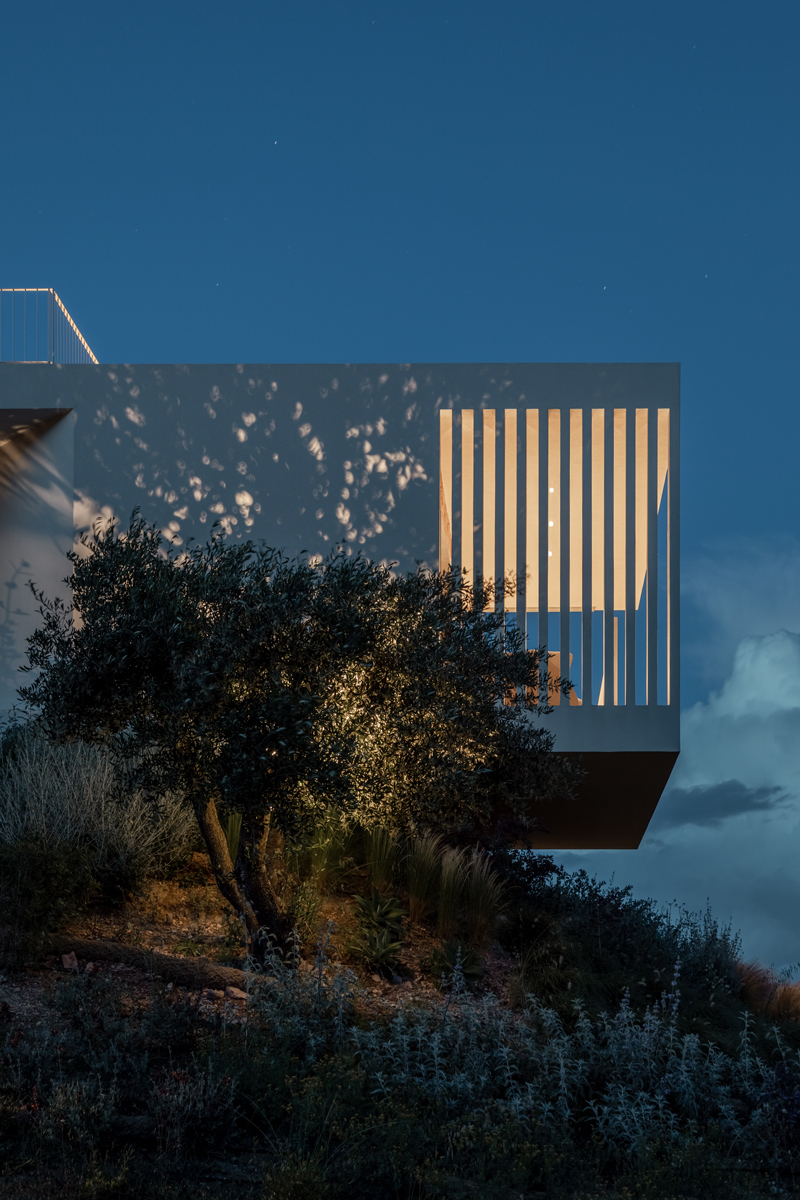
The deliberate framing of views, the way light enters the space, and the controlled relationship between inside and outside shape the distinct character of each room. The composition brings together semi-subterranean, underground, and above-ground spaces within the main house, while the guest house unfolds through a sequence of enclosed and open semi-subterranean spaces.
Construction approach
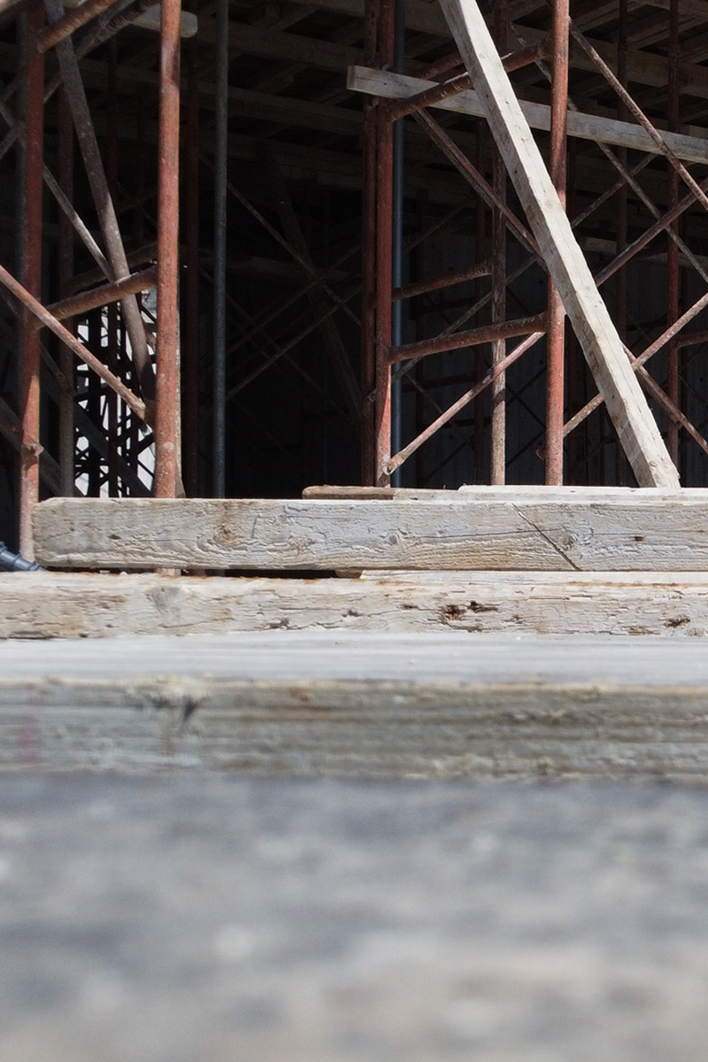
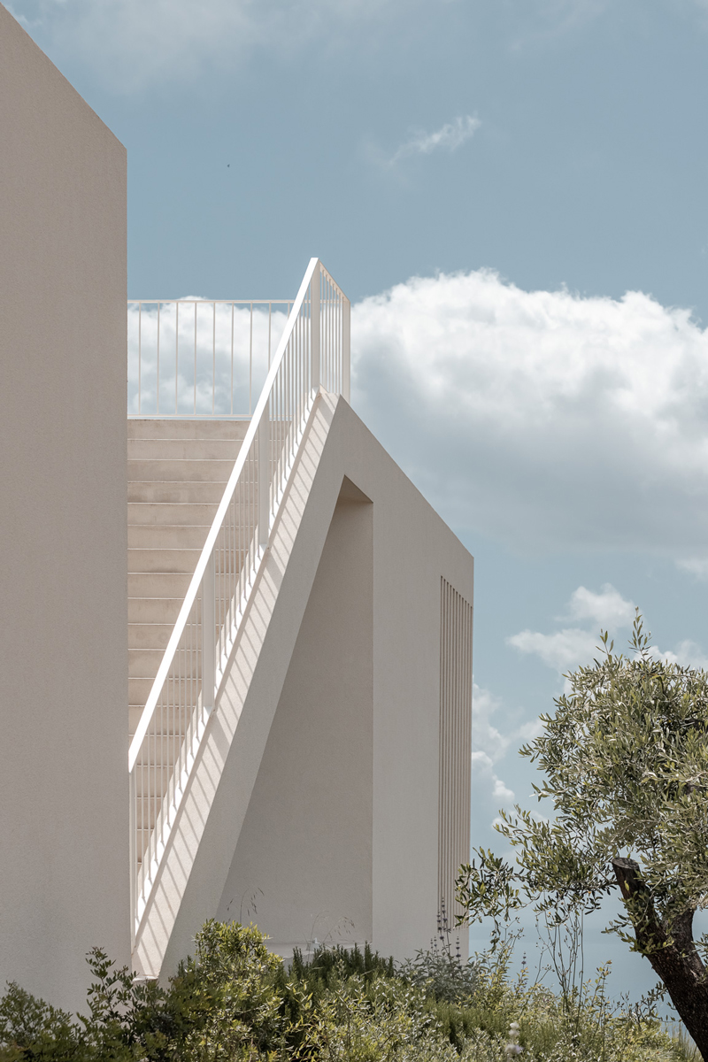
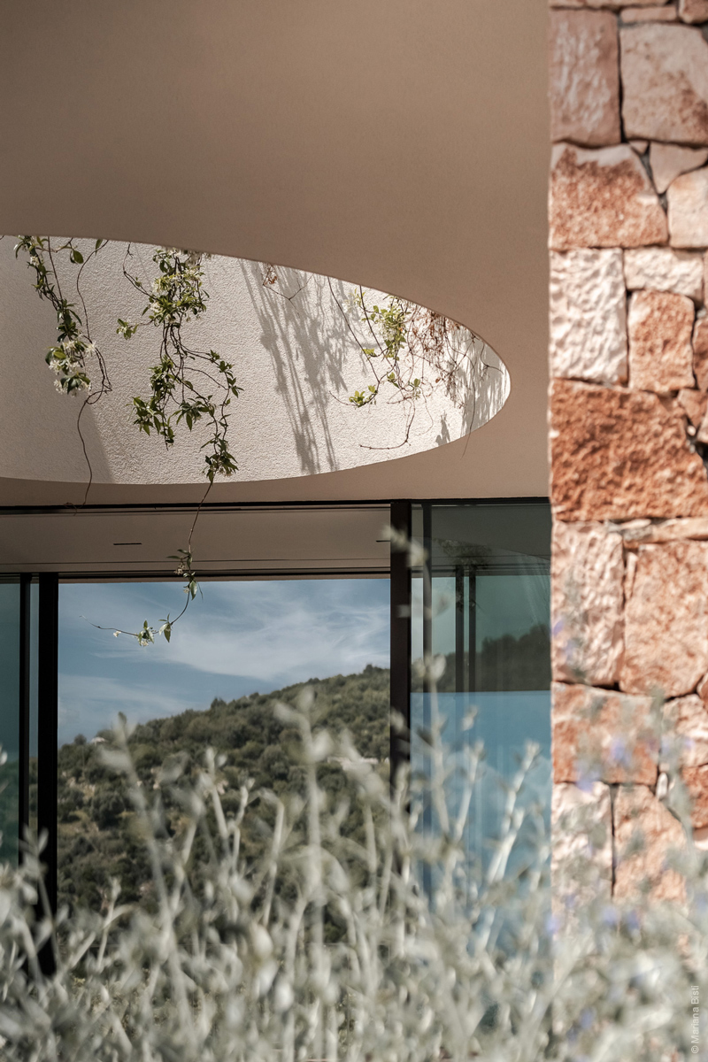
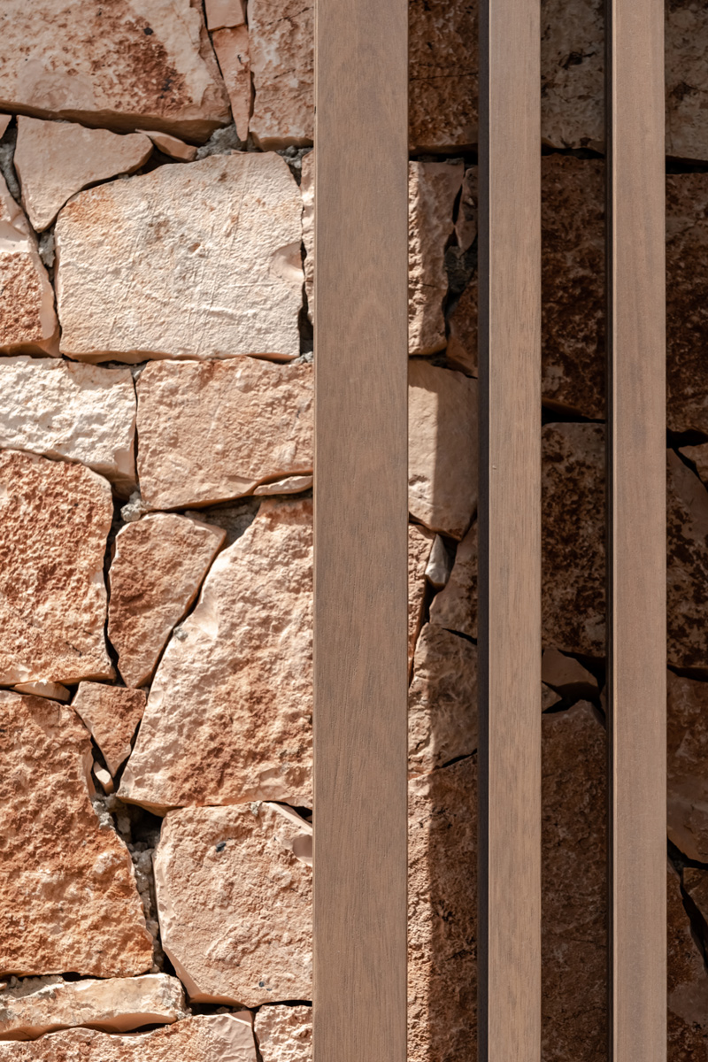
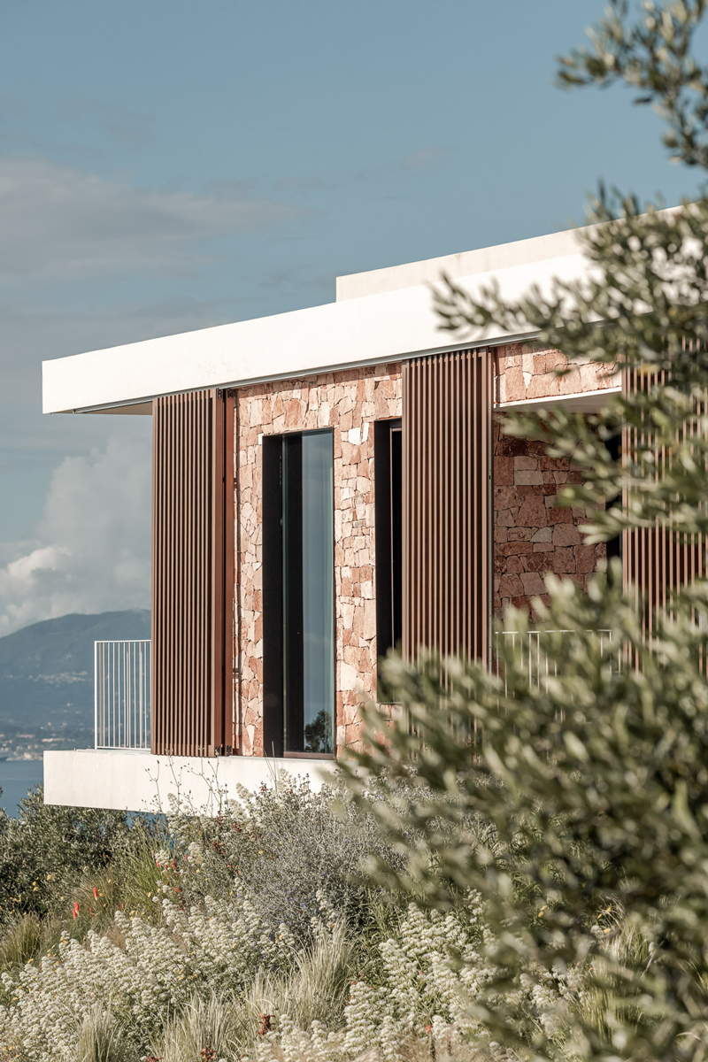
The construction process brought out specific qualities of the plot, as well as raw materials that were organically integrated into the design with the aim of embedding the residence meaningfully within its setting. The intention was to create spaces that are both functional and atmospheric, shaped around human experience. In this context, a series of places for pause, viewing, and gathering were formed, together with bespoke interventions across both the interior and exterior, including stone walls along the pathways, a prominent metal staircase, wooden sliding panels, and a 15-metre glazed opening at the level of the shared living spaces, fully connecting the interior with the exterior on this level.
Material expression
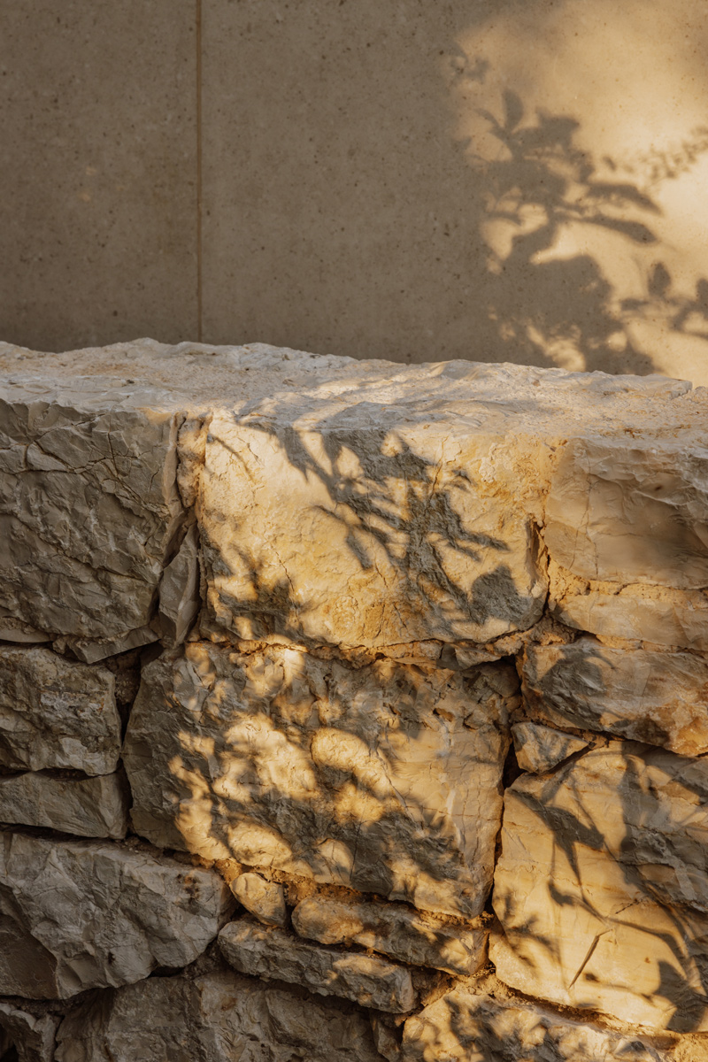
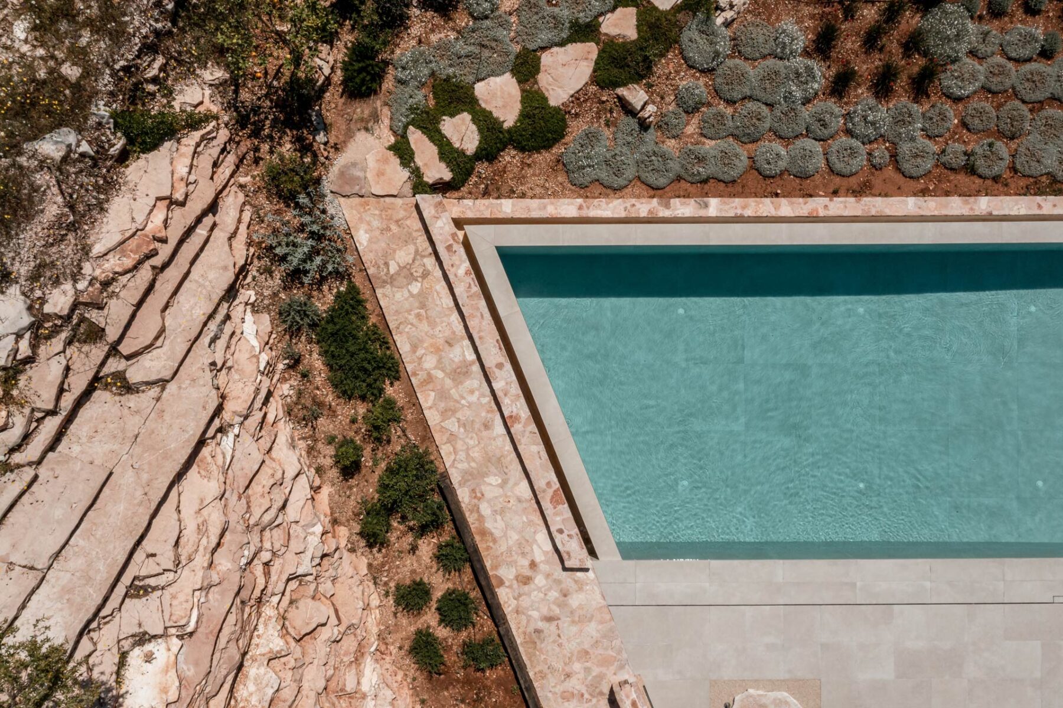
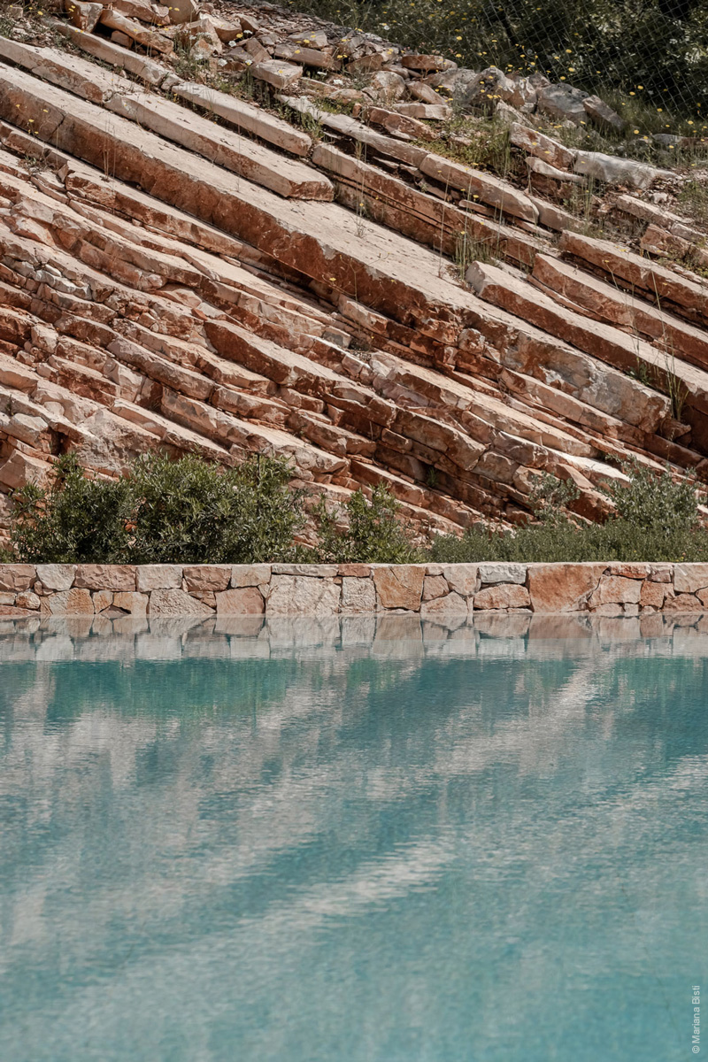
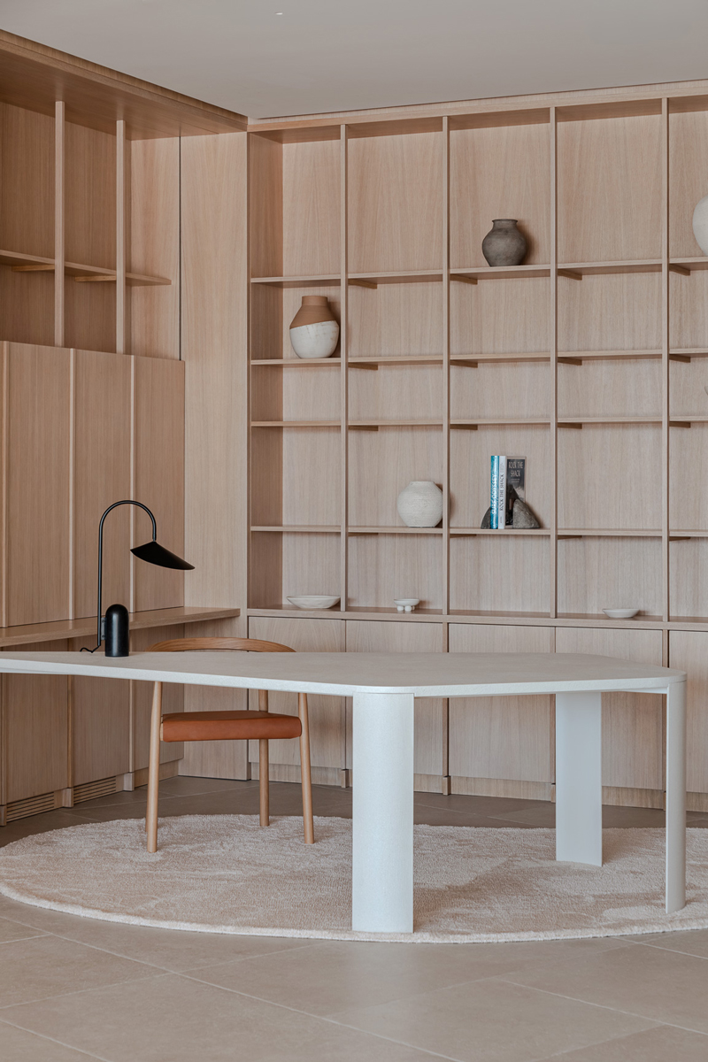
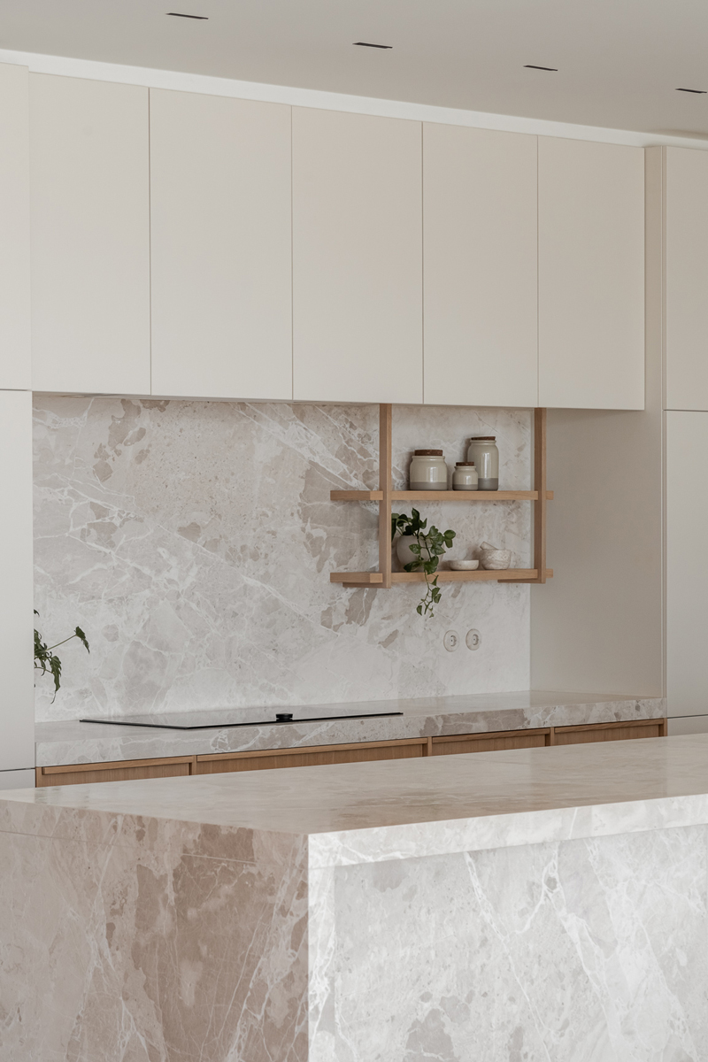
The site’s distinctive stone became the starting point for the house’s overall material and colour palette. During construction, rocks revealed by the excavation were integrated into the design, informing the final configuration of the stone walls, while larger stones from the site were reused to shape the pathways across the surrounding landscape. With the aim of creating a unified composition that still retains an element of surprise, materials of contrasting textures — such as metal, wood, and glass — were introduced into the design. Defining examples include the metal staircase, the 16-metre glazed opening at the level of the shared living spaces, and the wooden sliding panels, which filter natural light and connect the different materials of the house.
Architecture, Construction Management & Interior Design
X COLLECTIVE
Structural Engineering
Antonios Gavalas
MEP Engineering
Hydron
Electrical Engineering
NV Engineering
Lighting Design
AS Light
Landscape Design
Eleni Tsirintani
Acoustic Study
Alpha Acoustiki
Sound Study
Ihodomi
Development & Consulting
Bricks + Flowers
Photography
Marianna Bisti
Videography
Marianna Bisti
Text
Stav Papadaki
Related Projects