Βarbati I
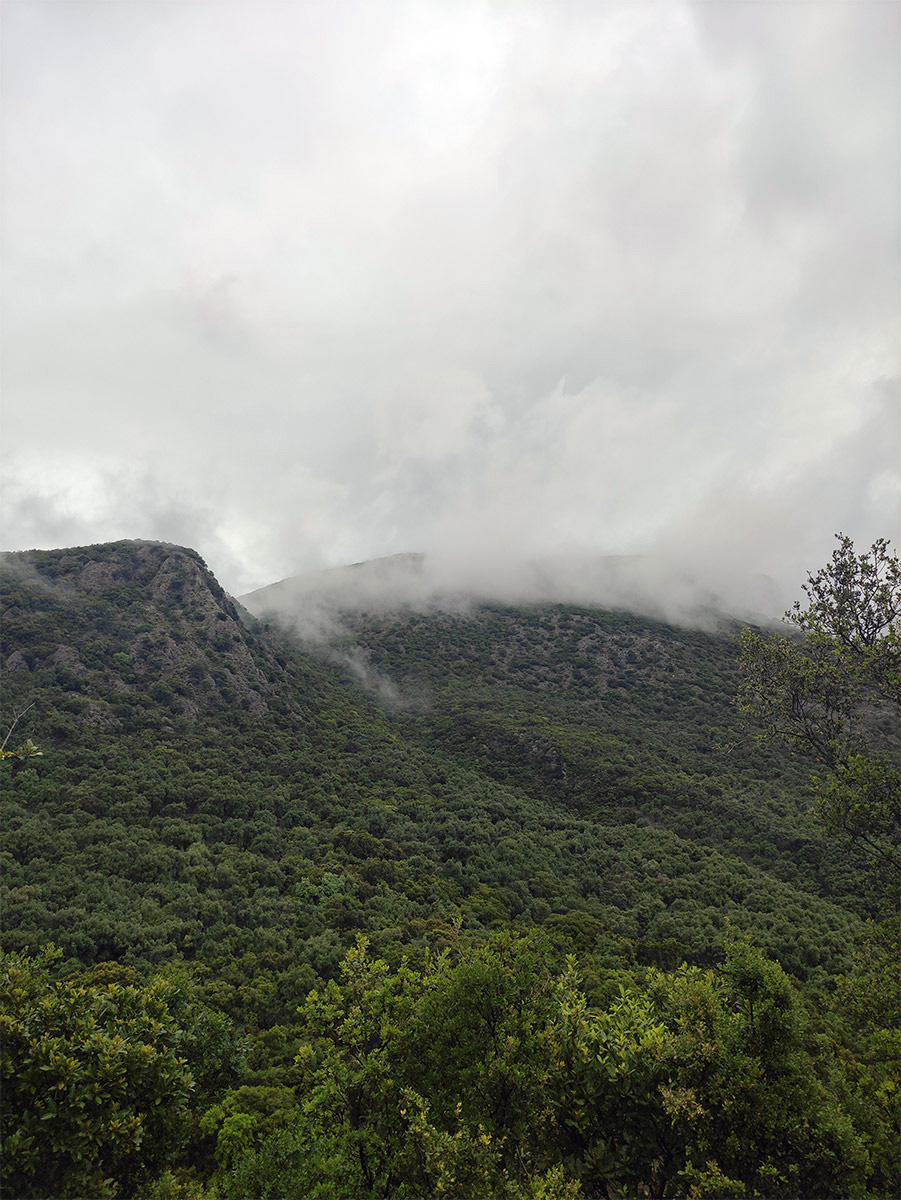
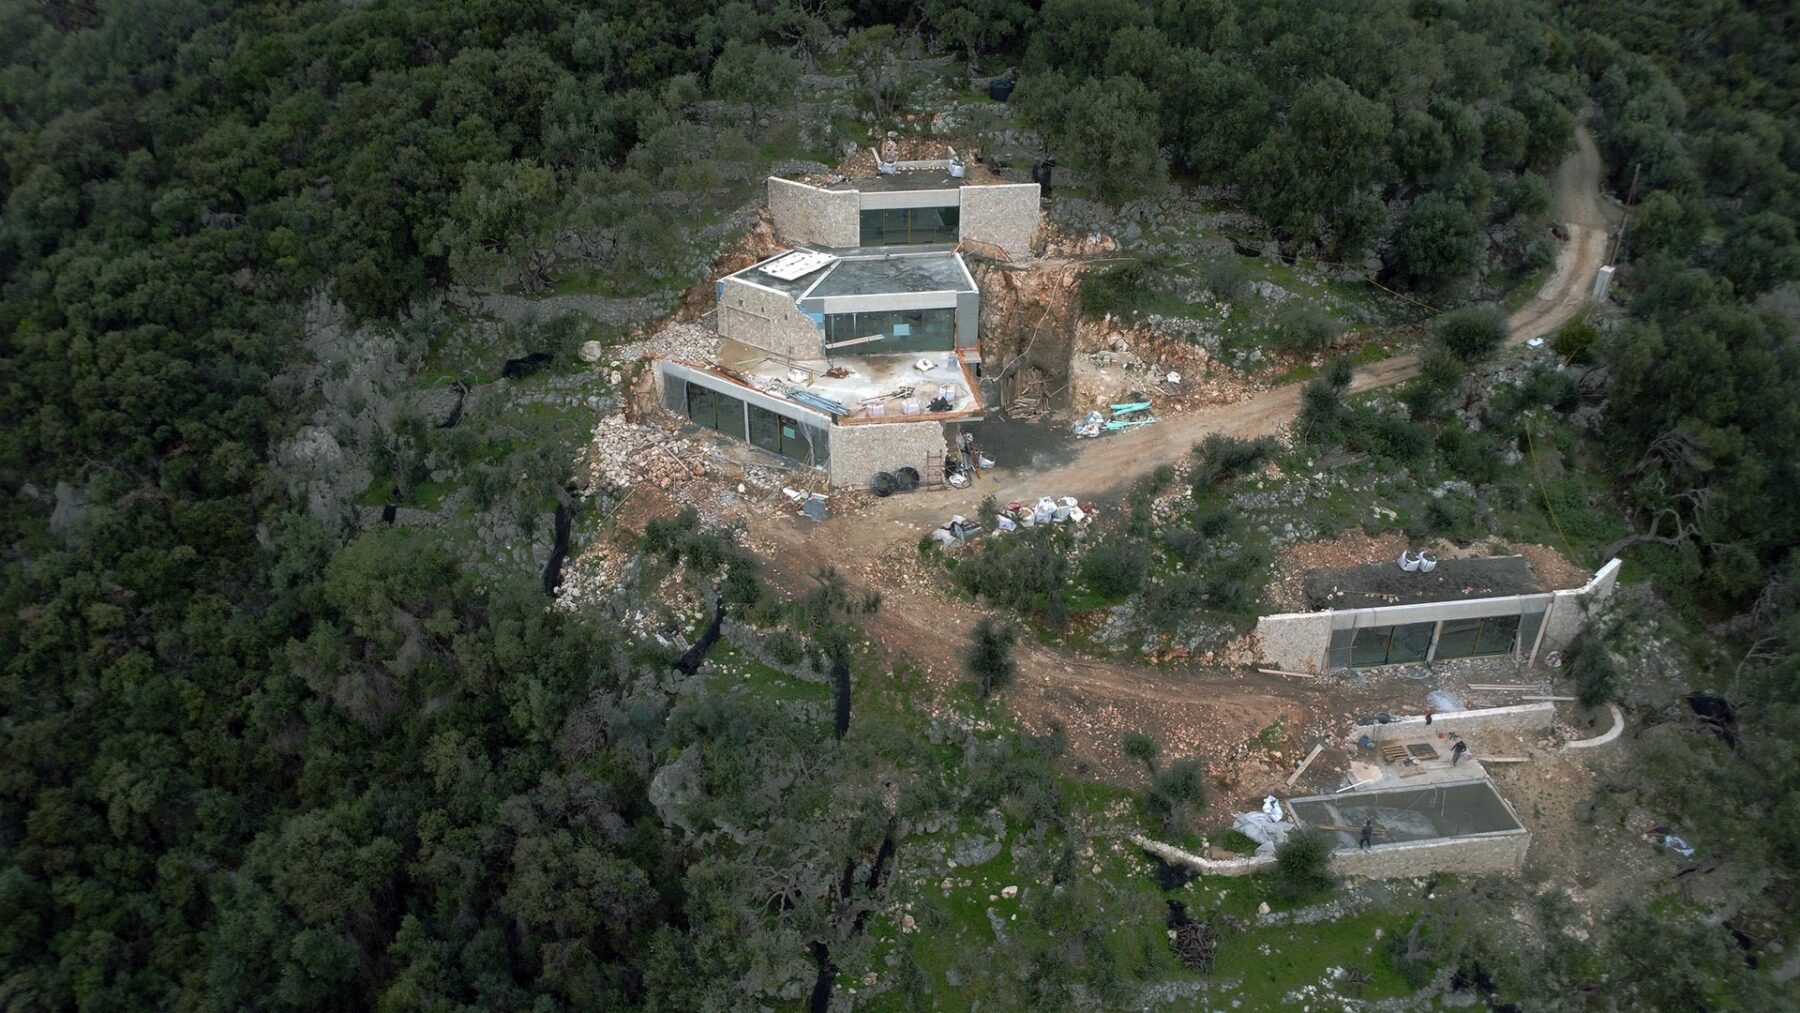
Set on a steeply sloping site in Barbati, on Corfu’s northeast coast, BARBATI I is a contemporary residence shaped in close dialogue with the land itself. With a southern orientation and uninterrupted views towards the sea, the project was conceived as a calm and functional home, one that does not impose on the landscape, but quietly emerges from it.
Location
Corfu, Greece
Area
560 m²
Status
Under Construction
Architectural approach
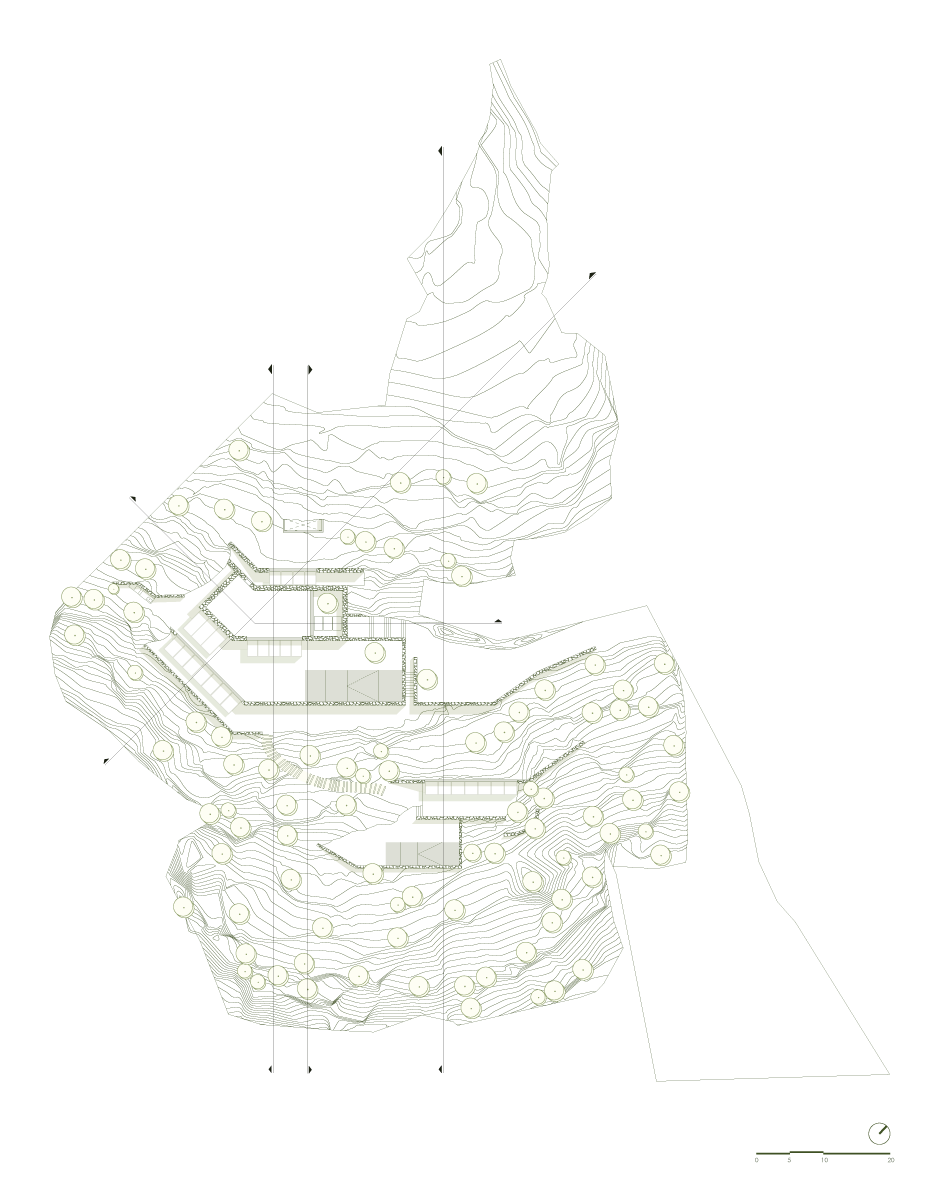
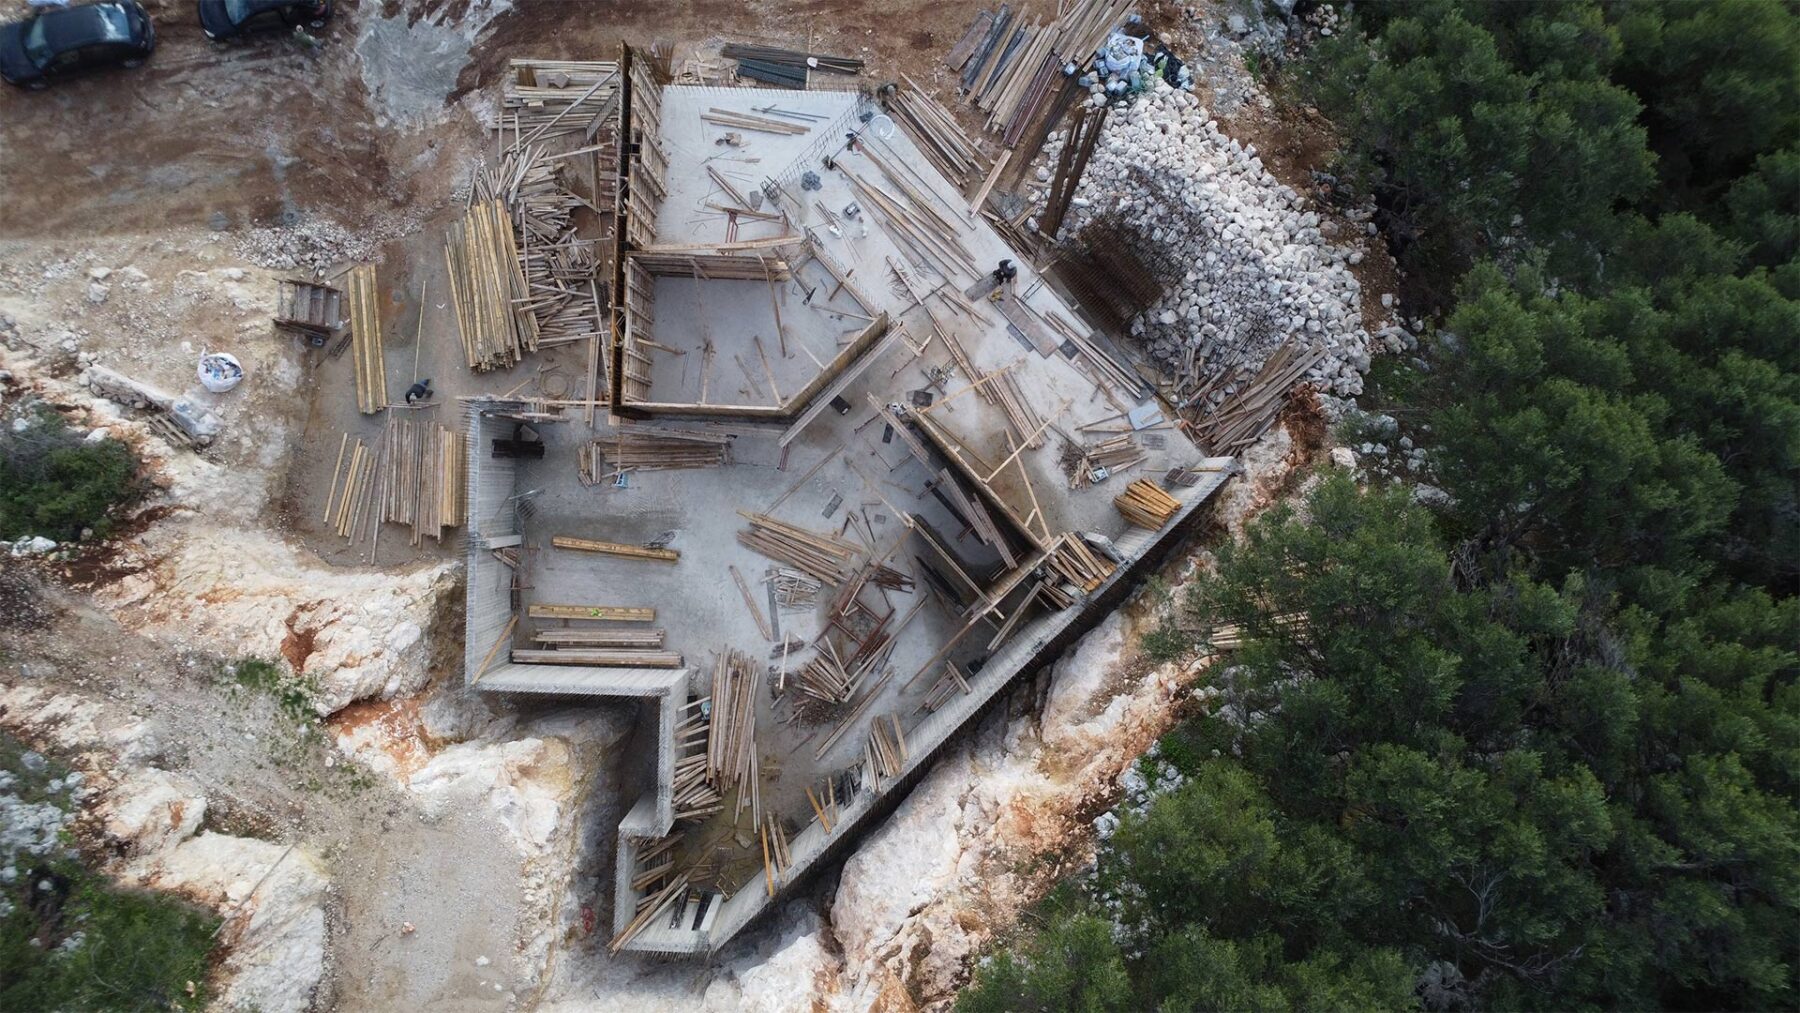
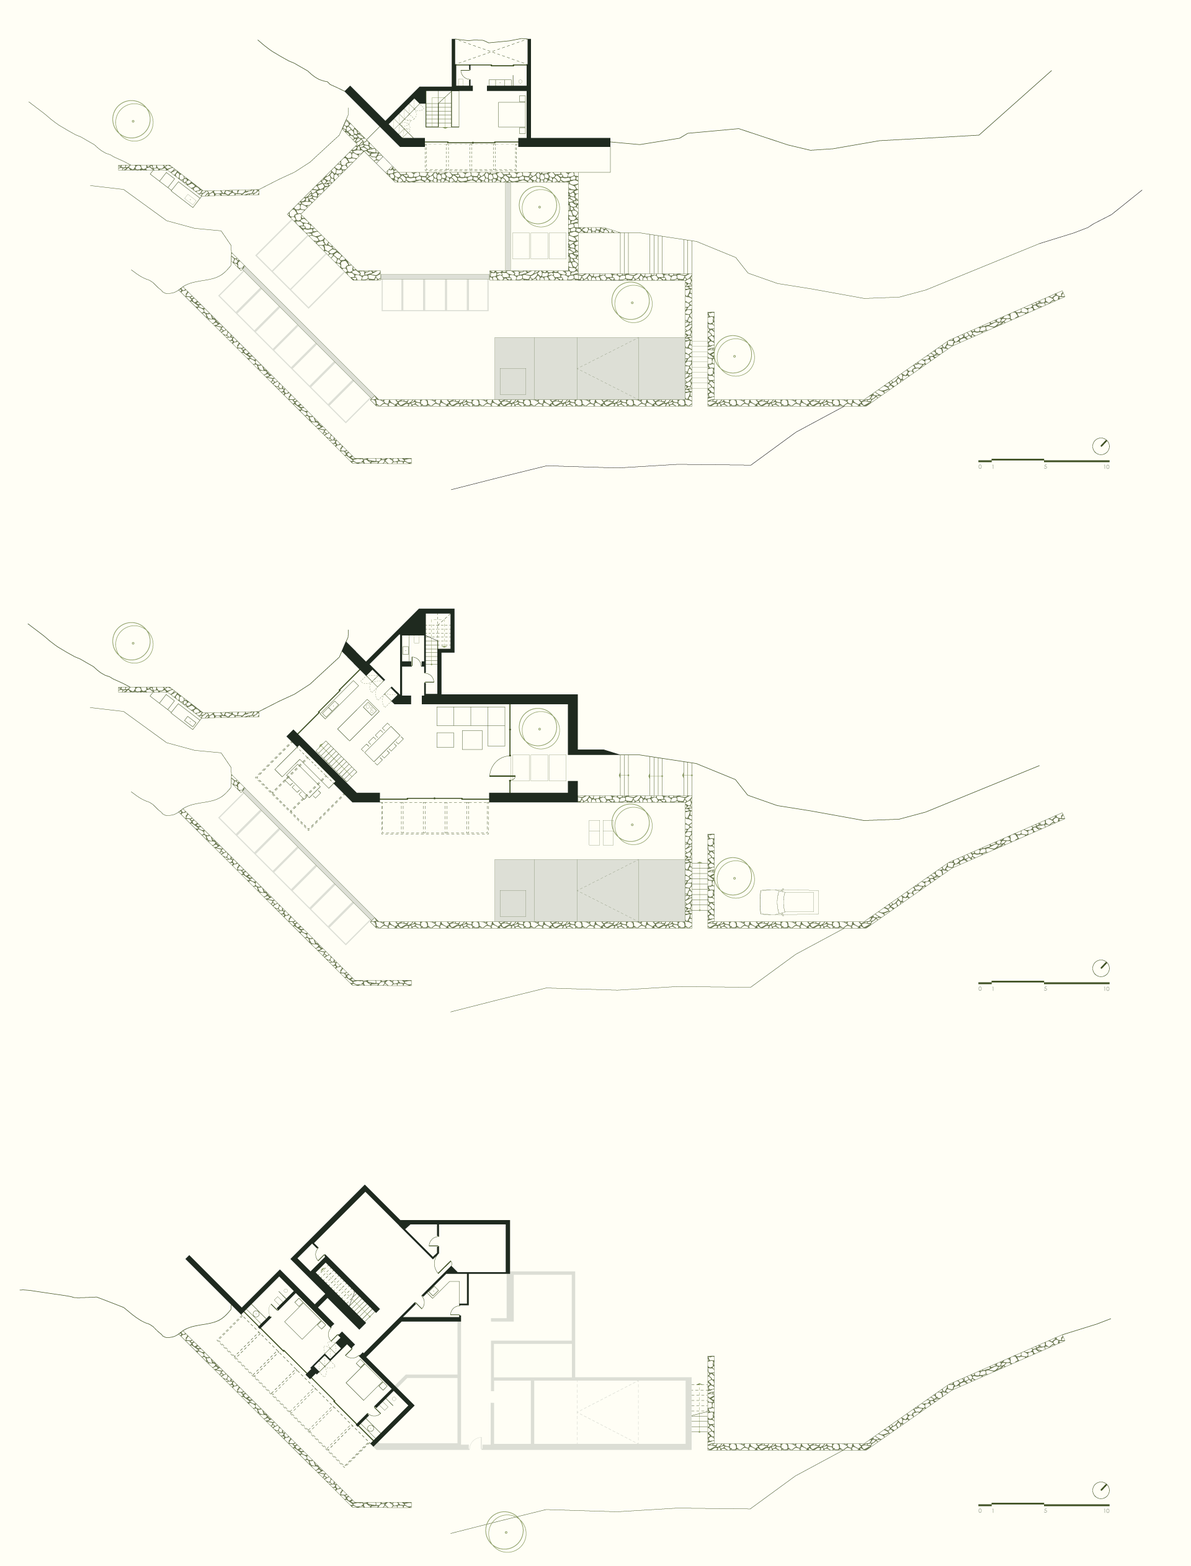
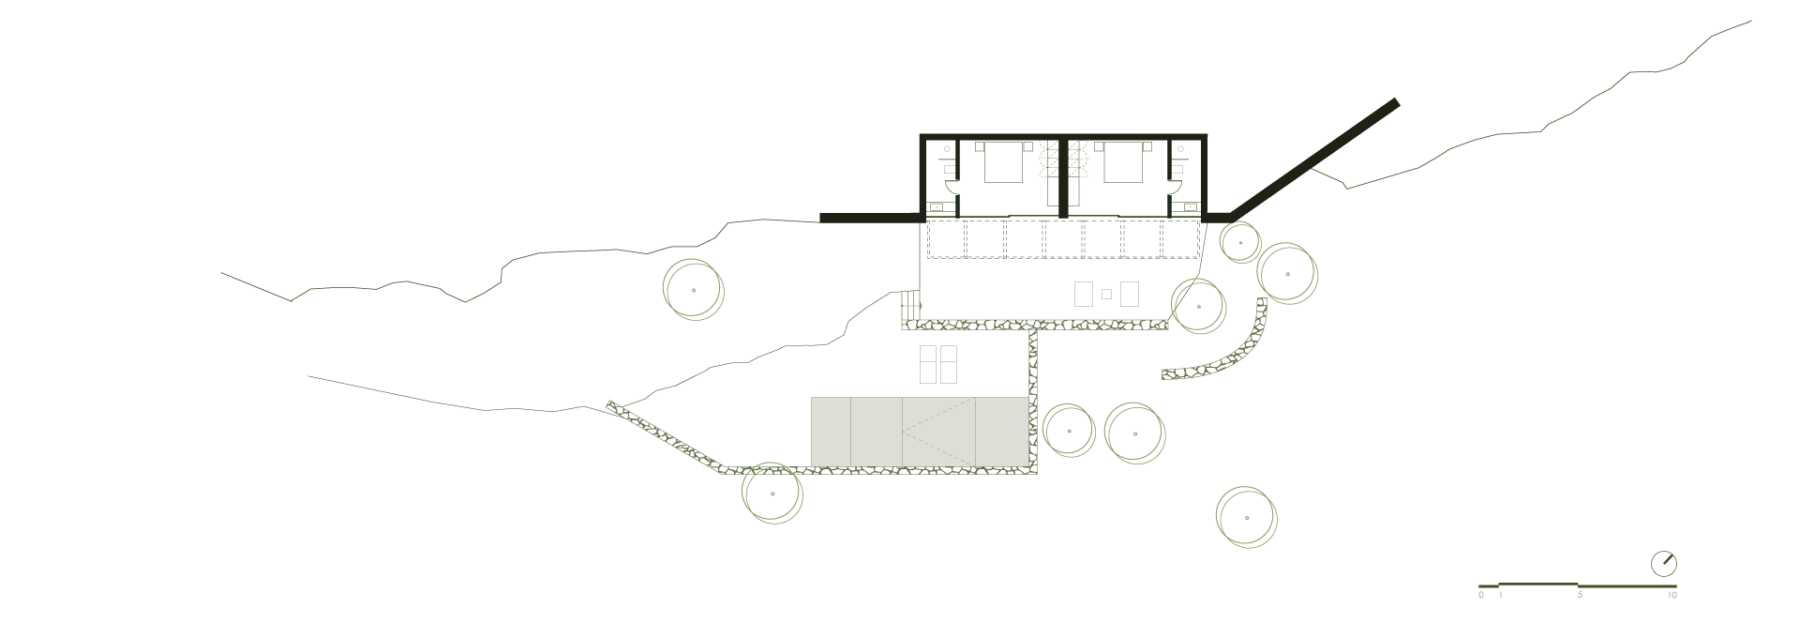
From the outset, the design was guided by a careful reading of the site, its terrain, and its access conditions. The intention was to draw from the strength of the landscape and work with what was already there. The house is organised into two distinct volumes: a main residence with three bedrooms and shared living spaces, and a smaller independent guest house on a lower level with two additional bedrooms. This arrangement establishes a clear functional structure while allowing everyday life to unfold through a layered sequence of indoor and outdoor spaces of different scales and atmospheres, designed to encourage movement, pause, and shared moments.
Construction approach
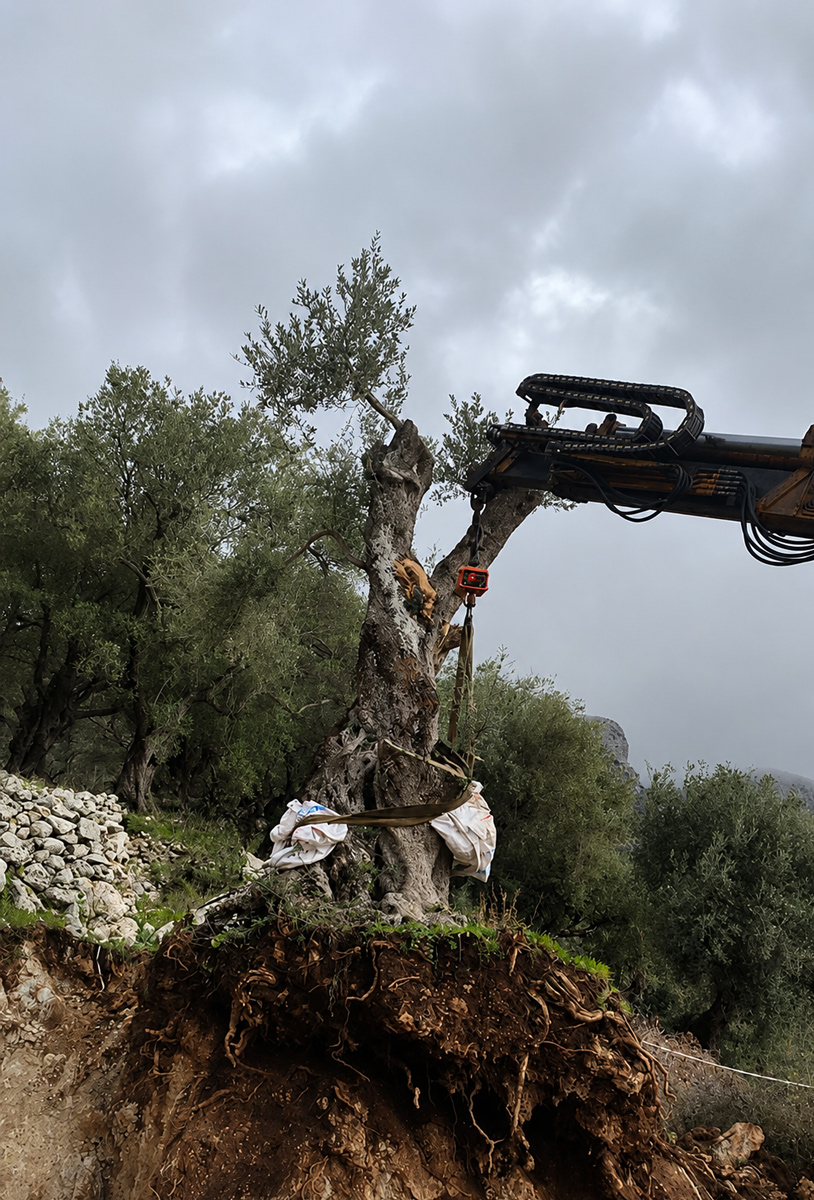
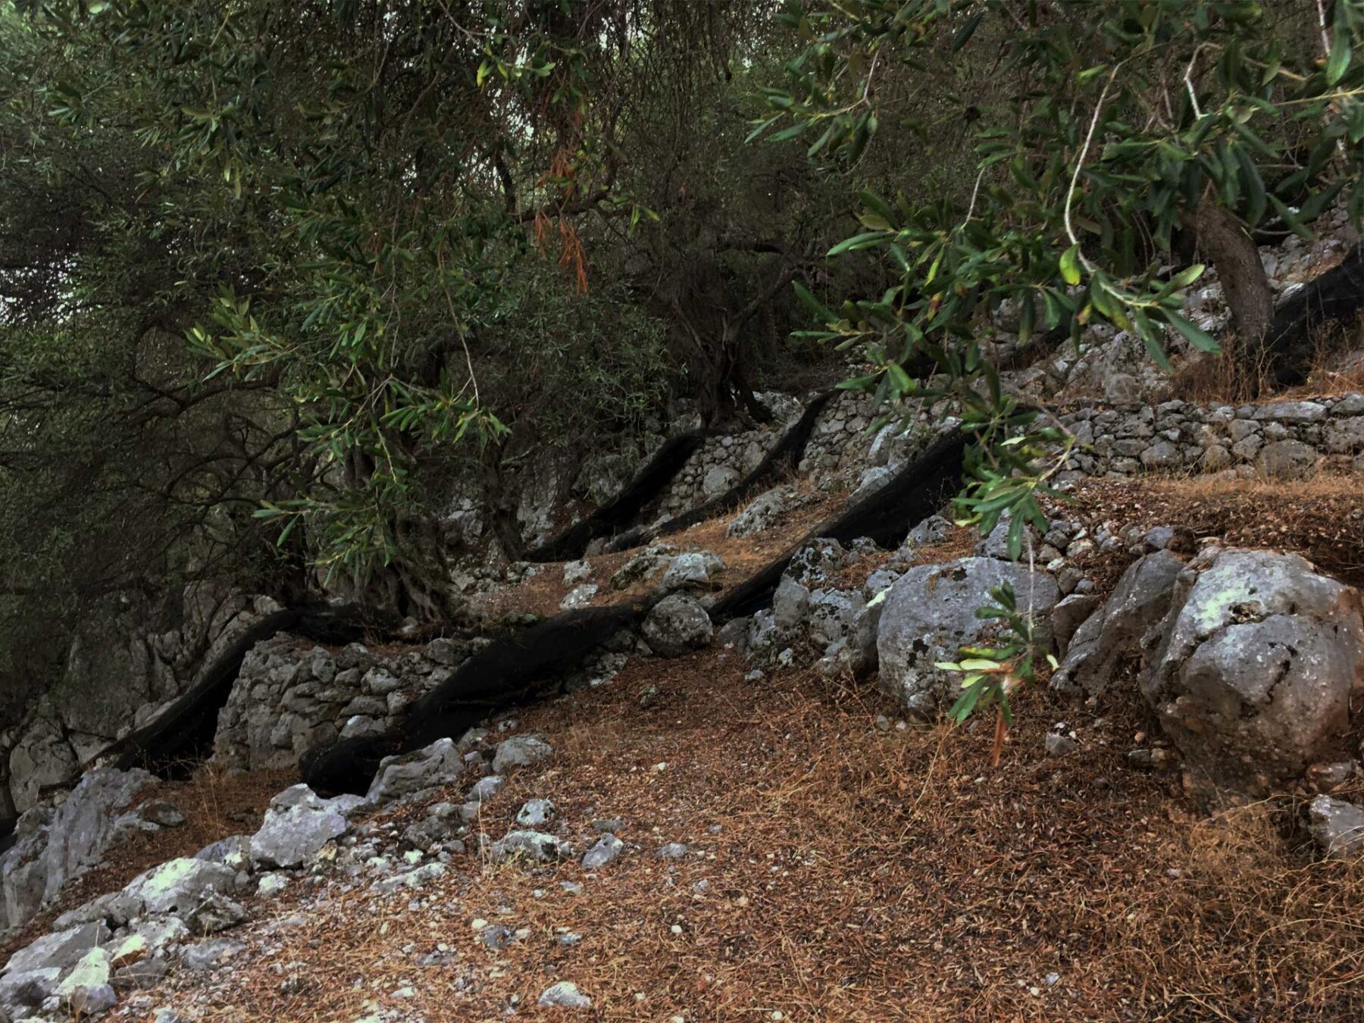
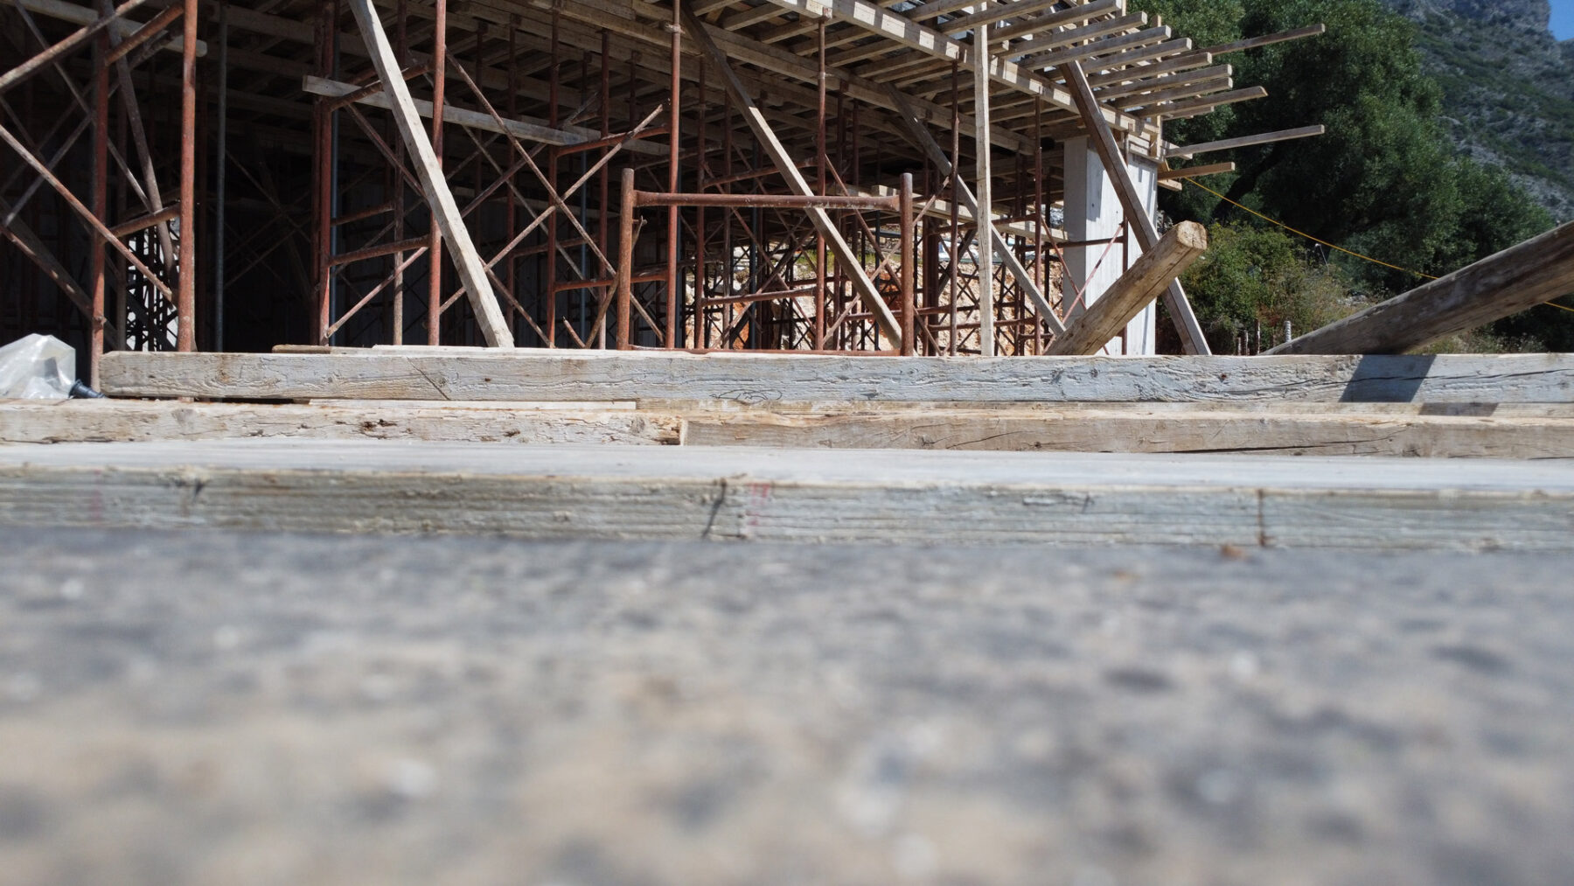
The construction process was approached with particular care. Excavation and the sequencing of works were carefully planned in order to preserve as much of the landscape’s natural character as possible around the final built form. The process was adapted to the site’s topography and access conditions so that the existing dry-stone walls, rock formations, and ancient olive trees could remain undisturbed.
Material expression
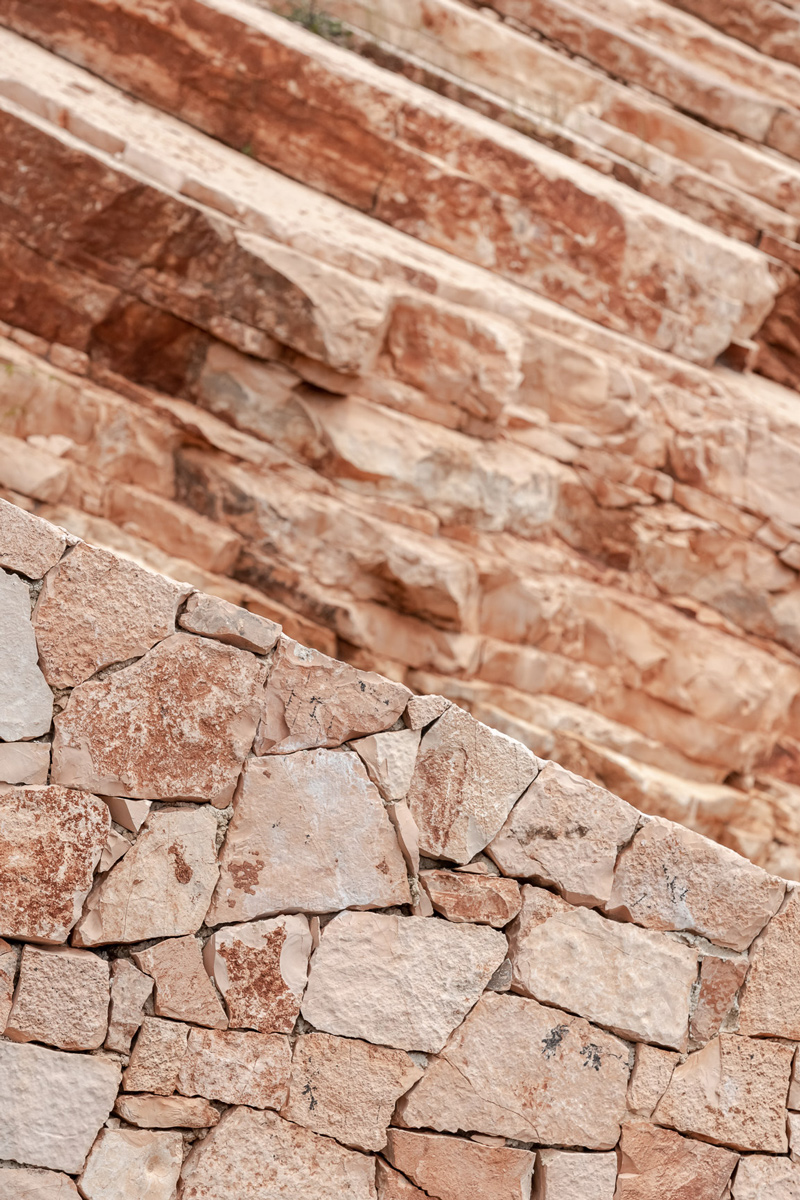
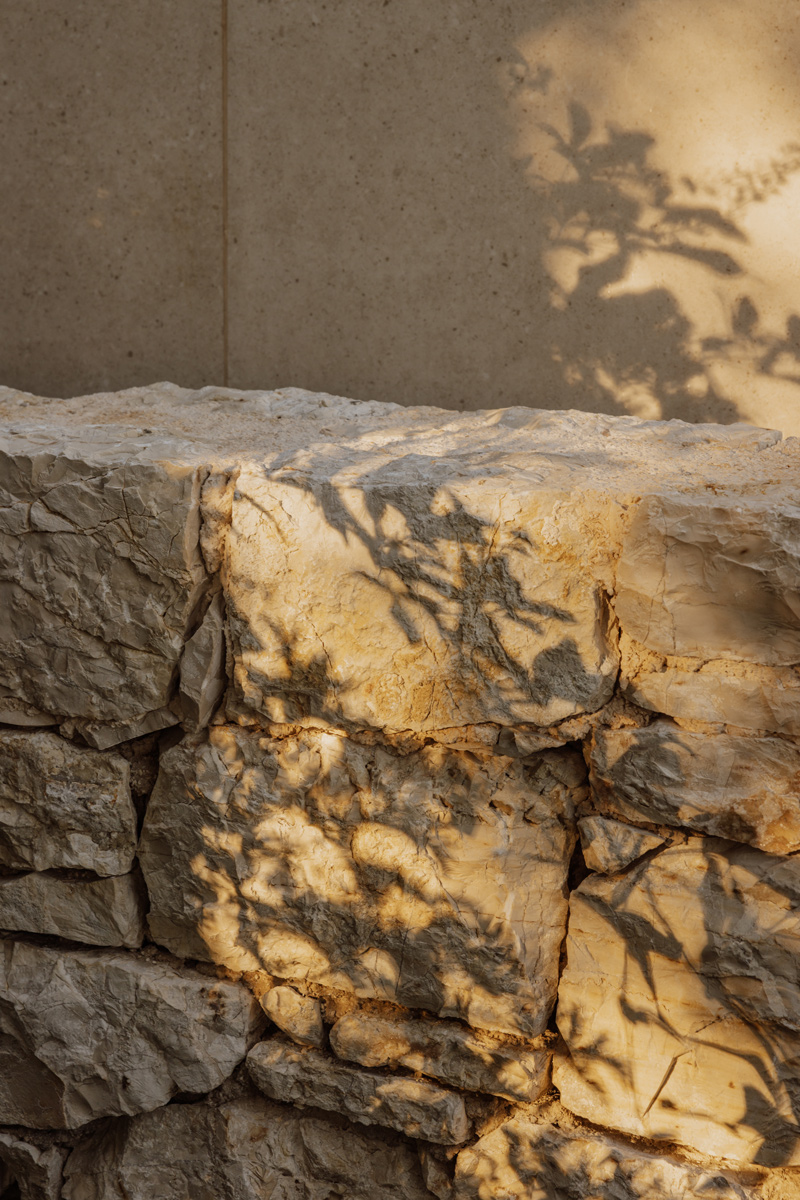
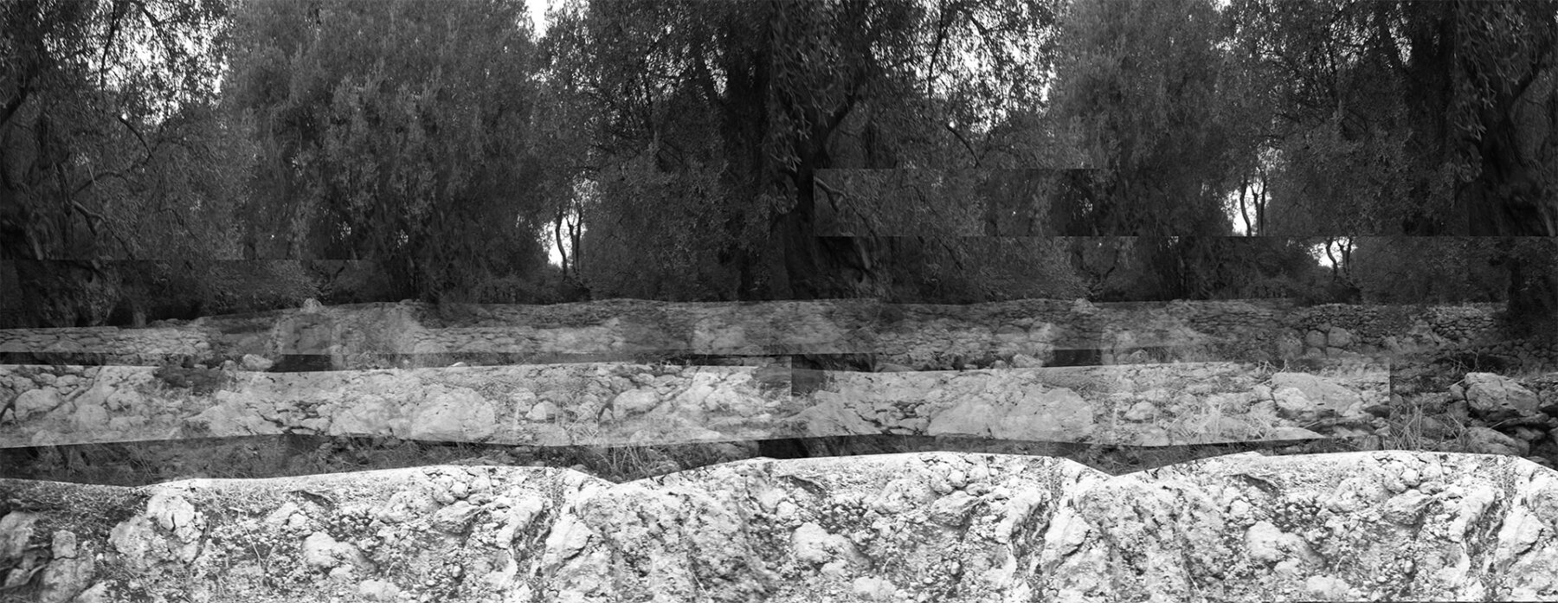
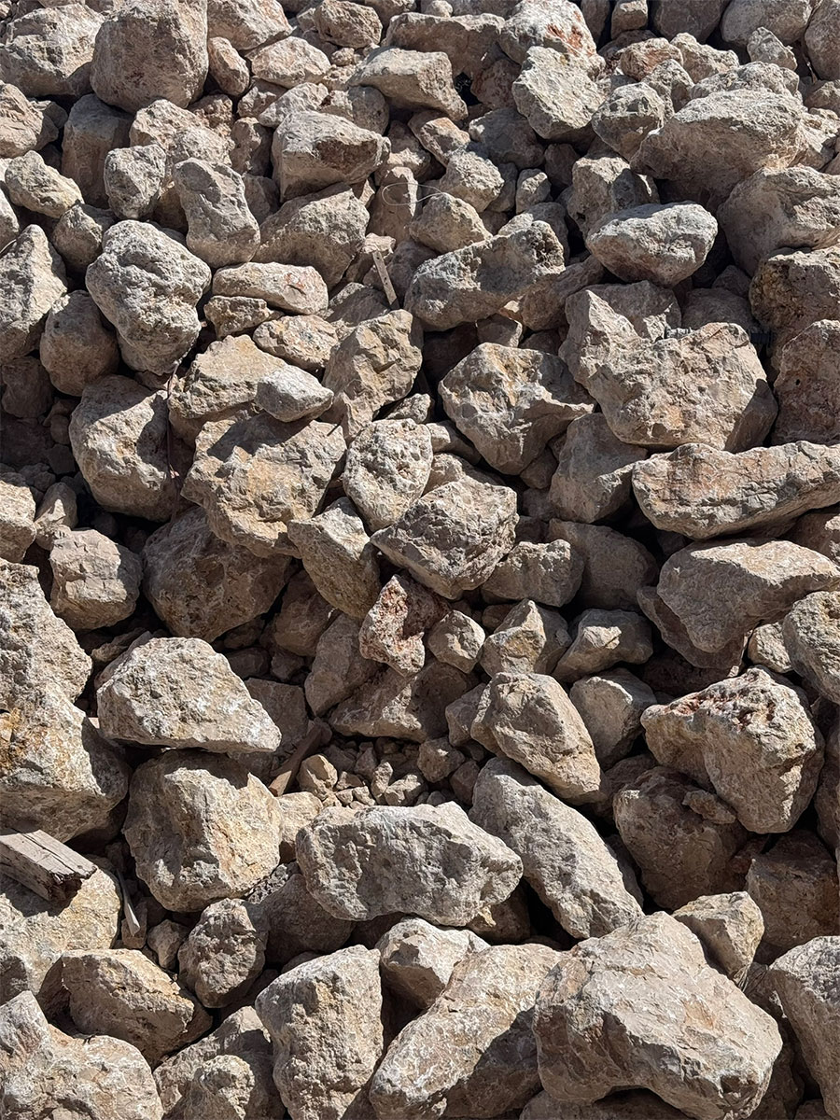
This same attention to detail is reflected in the project’s material expression, shaped by the meeting of stone walls, glazed surfaces, specially treated exposed concrete beams, and metal pergolas. Existing rocks were preserved during excavation and integrated into key parts of the design — within the courtyard beside the living area, outside the kitchen, and next to the wet areas of the main bedroom — creating a tangible link between the site’s original condition and its new architectural expression. Bespoke elements, such as the custom marble sink in the kitchen, further reinforce the sense of care and crafted precision down to the smallest detail.
Architecture, Construction Management & Interior Design
X COLLECTIVE
Structural Engineering
Antonios Gavalas
MEP Engineering
Hydron
Electrical Engineering
NV Engineering
Lighting Design
AS Light
Landscape Design
Eleni Tsirintani
Development & Consulting
Bricks + Flowers
Text
Stav Papadaki
Related Projects