Νisaki I
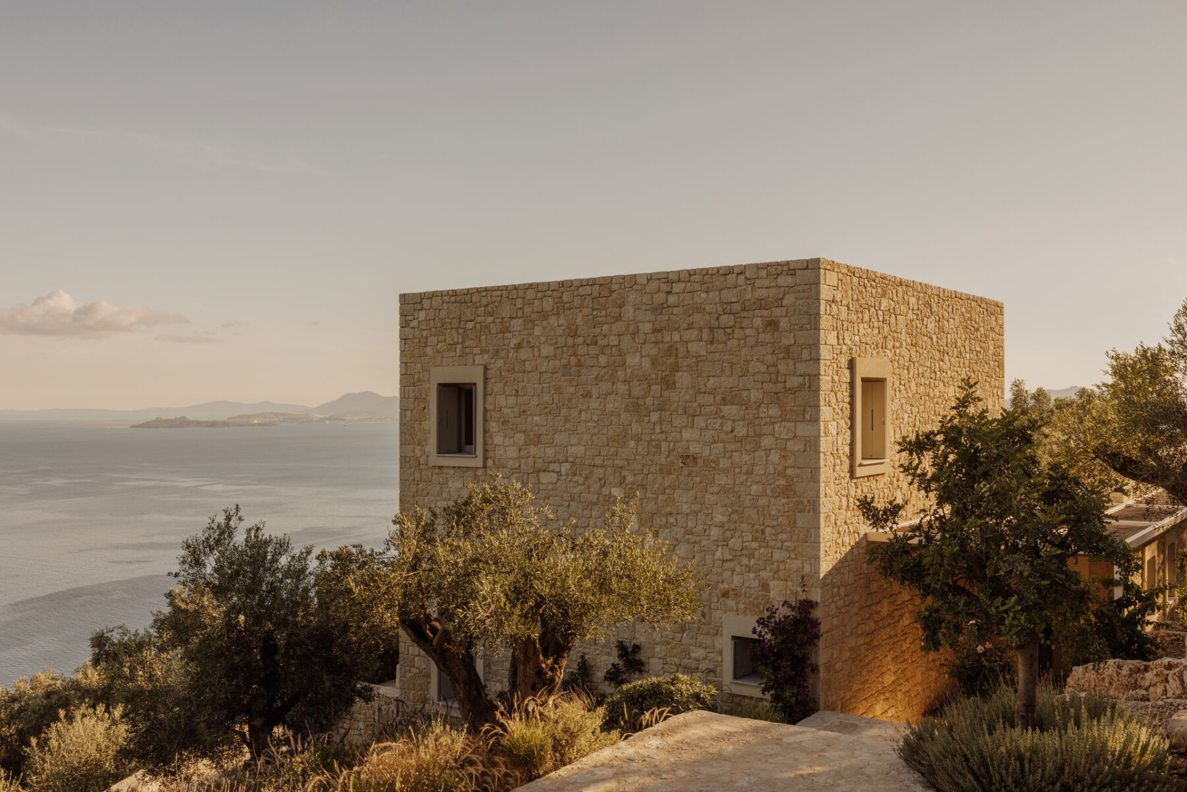
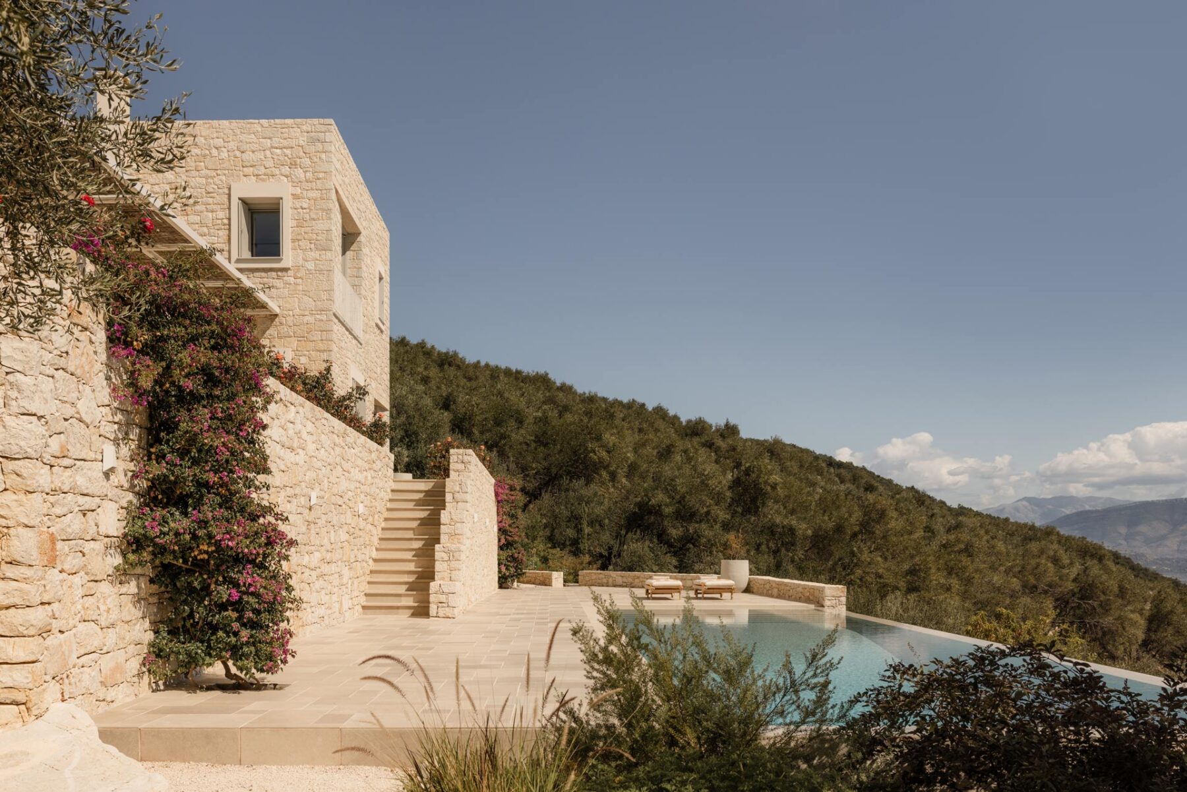
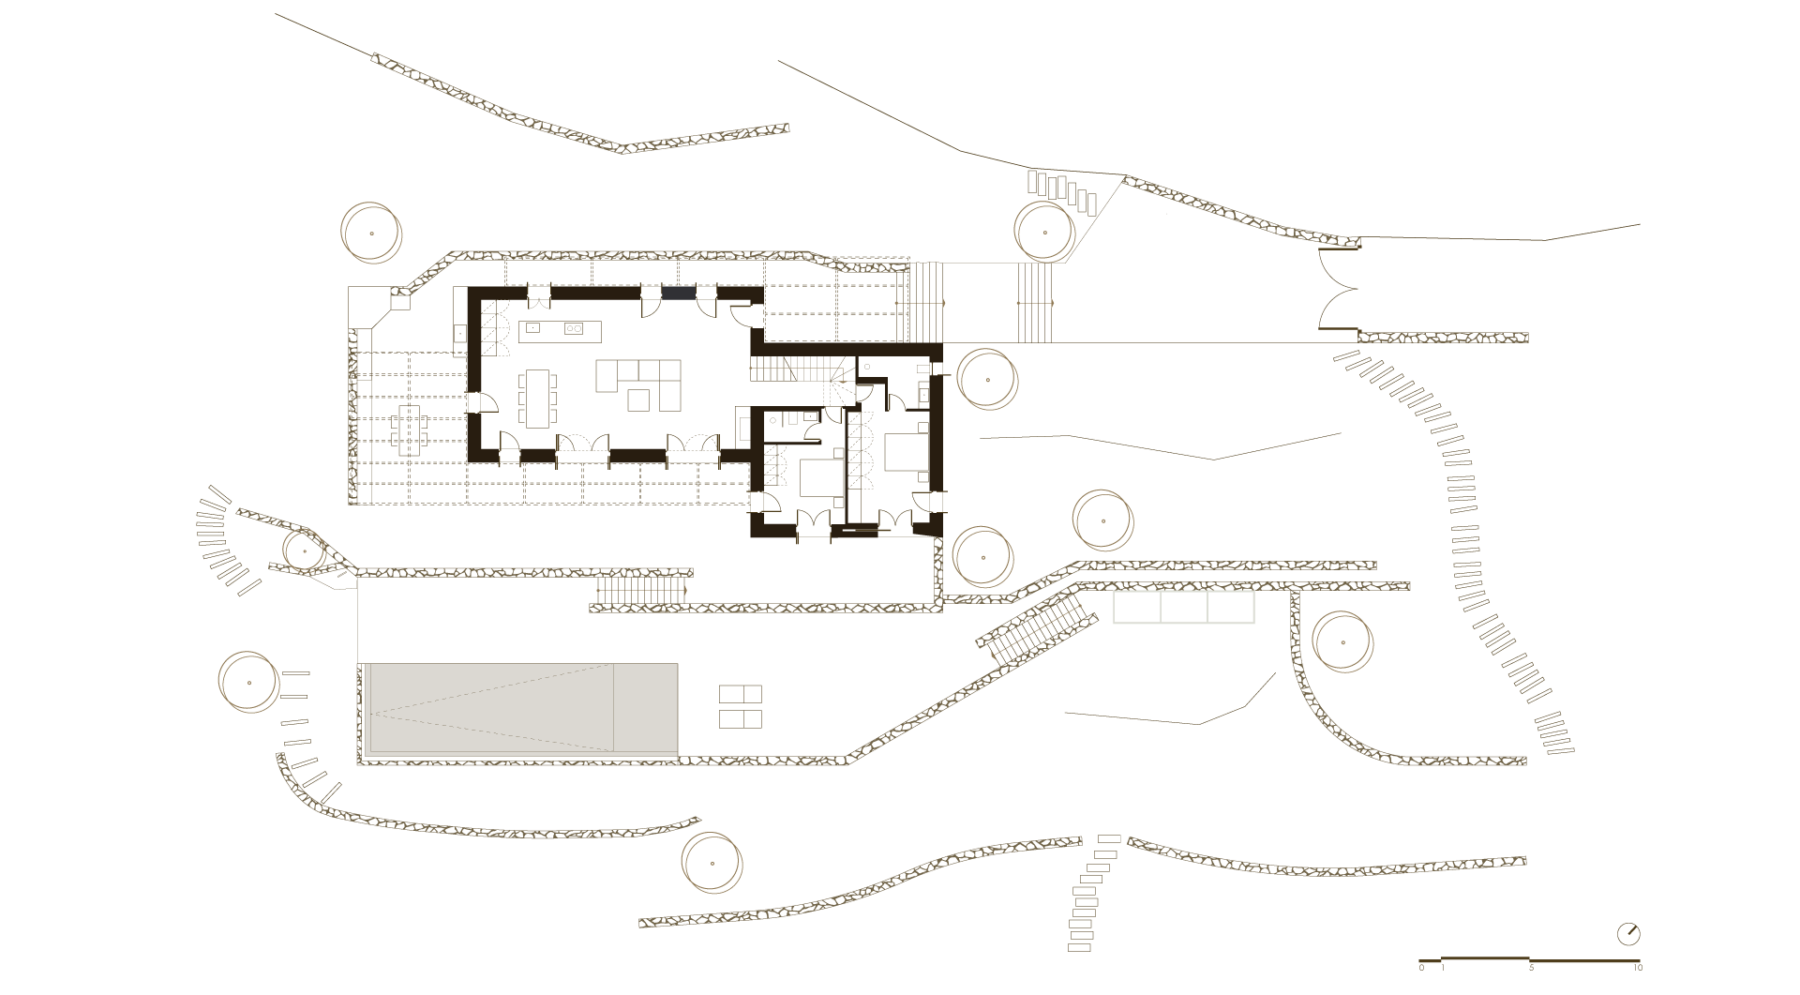
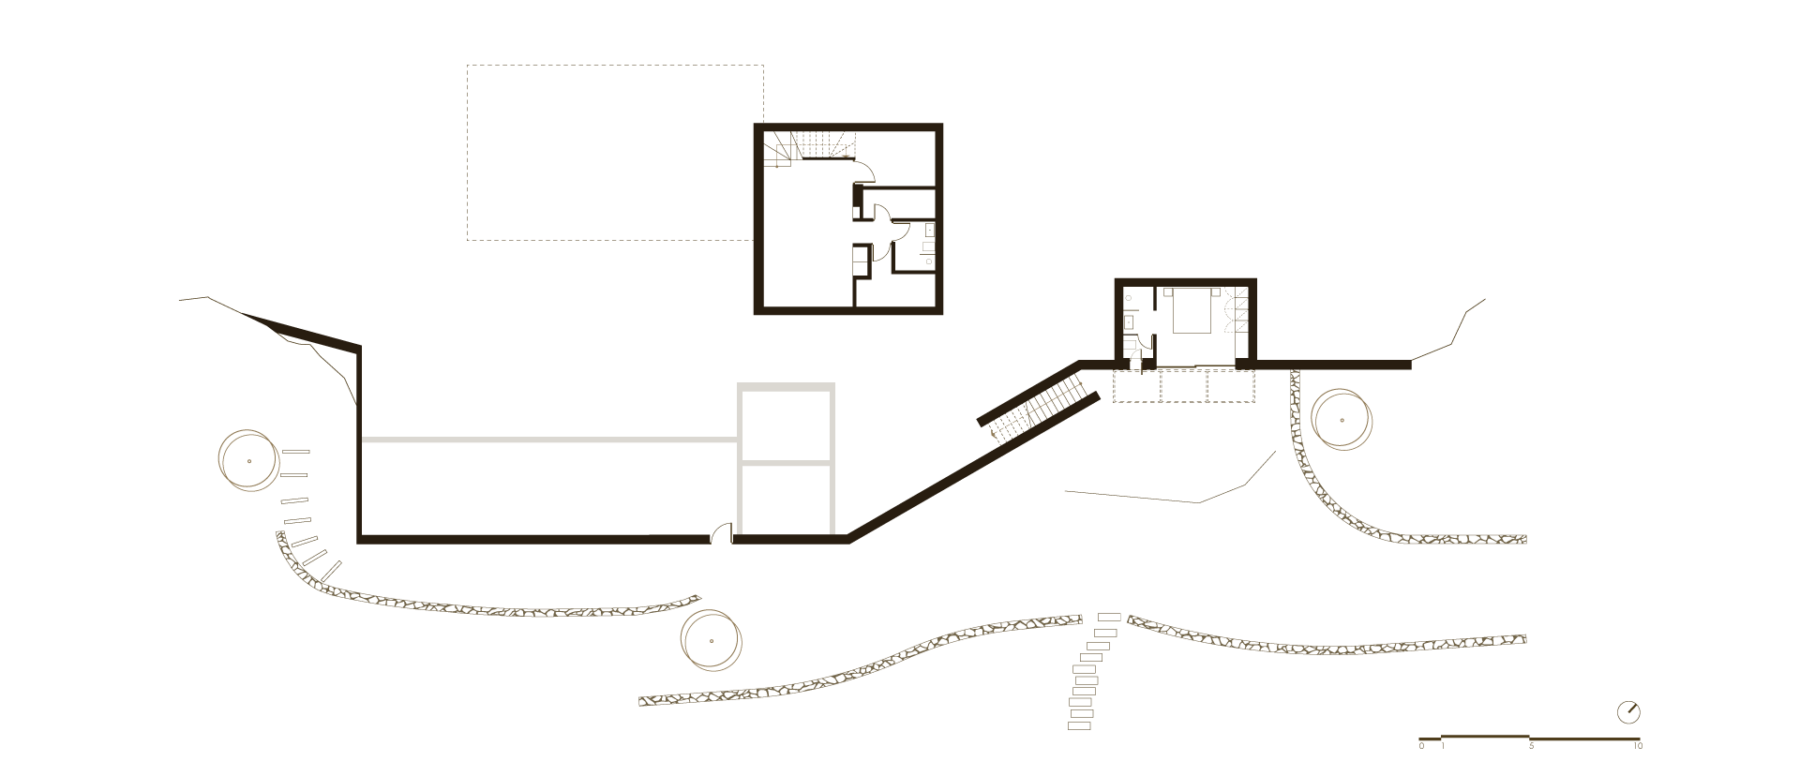
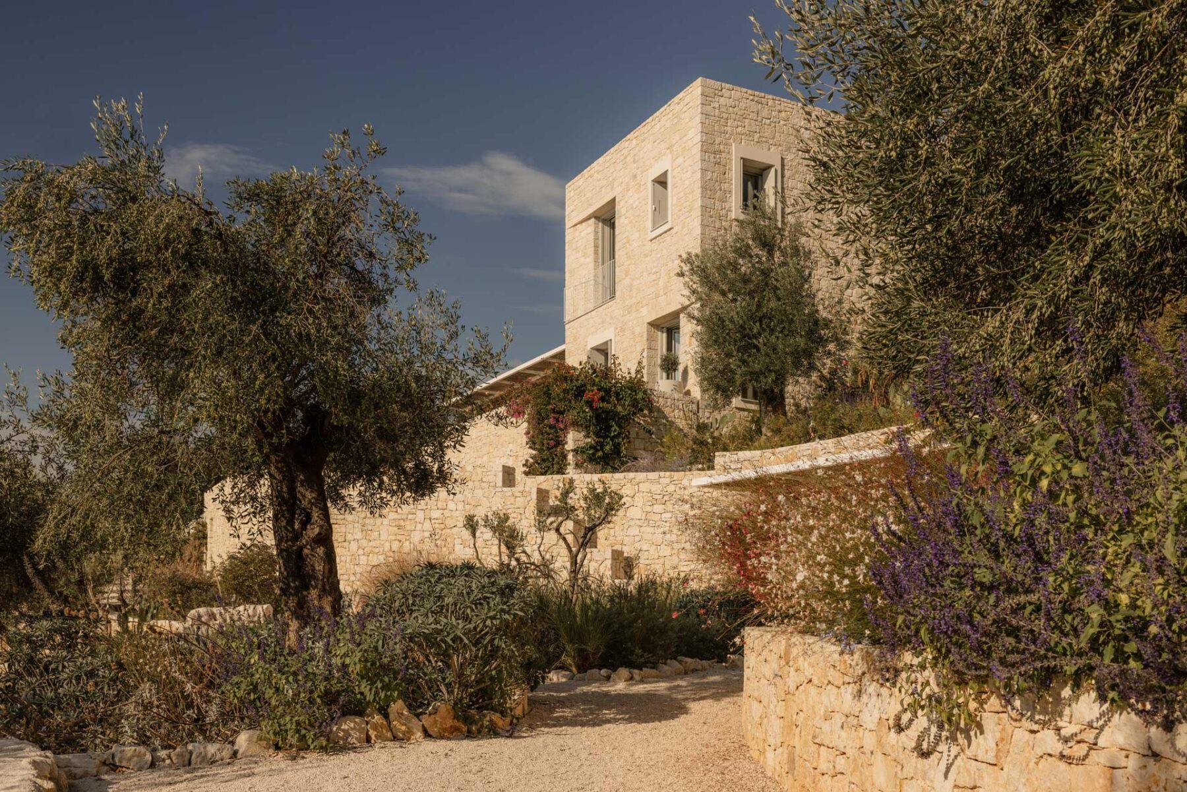
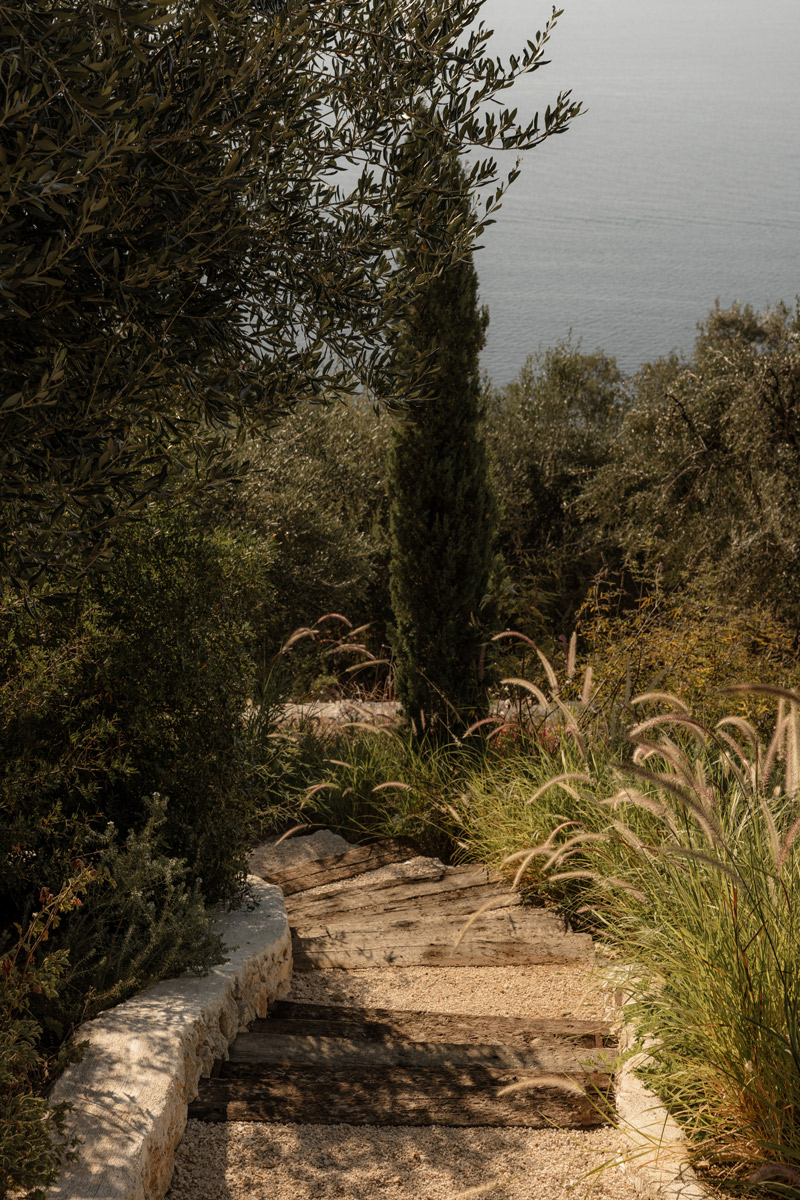
Set in the wider area of a small settlement in Banaratika, in the northeast part of Corfu, Nisaki is a residence shaped by its close relationship with place. The project was conceived as a house whose form, proportions, and construction logic draw from the vernacular architectural language of the region, while introducing contemporary details with precision and restraint.
Location
Corfu, Greece
Area
396 m²
Status
Completed
Completion
2022

Architectural approach
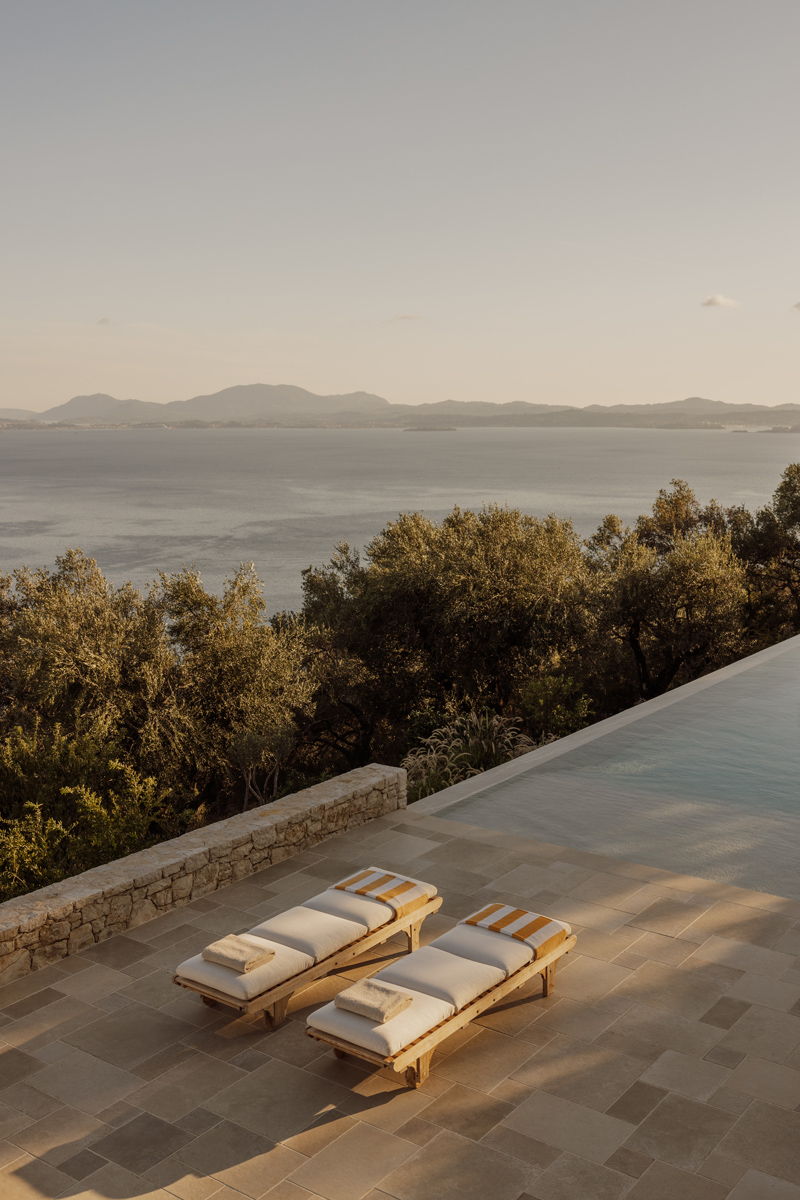
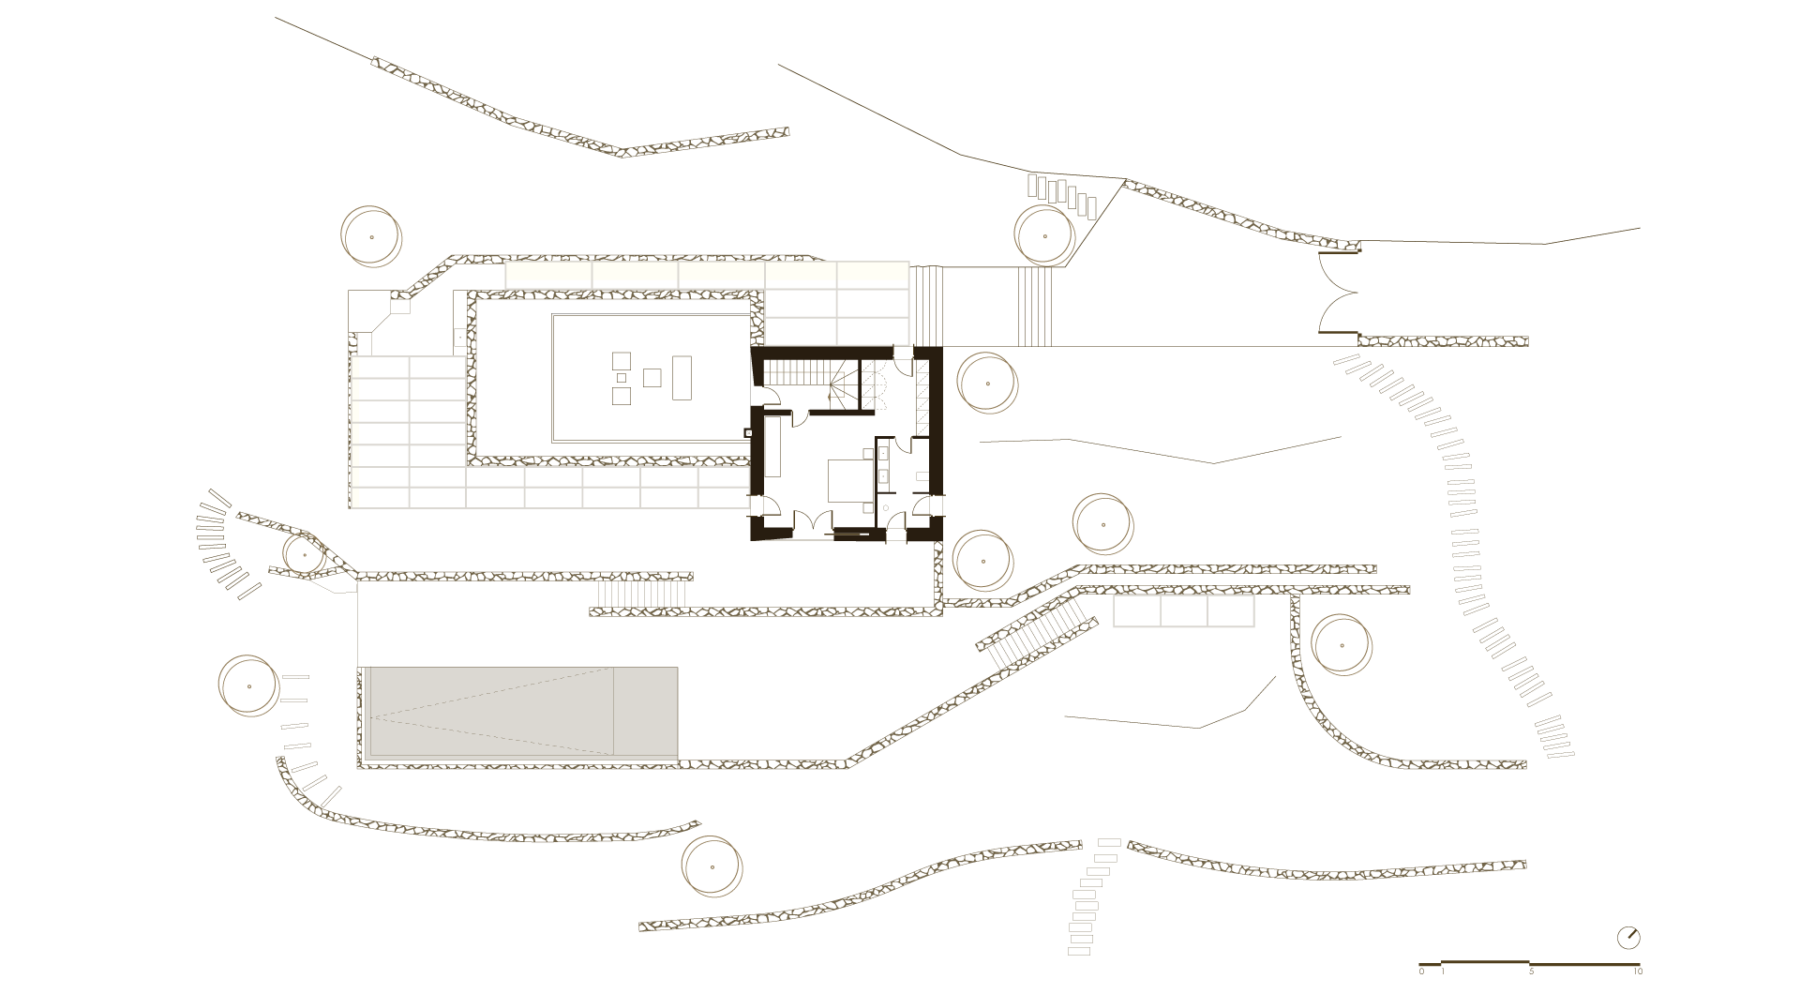
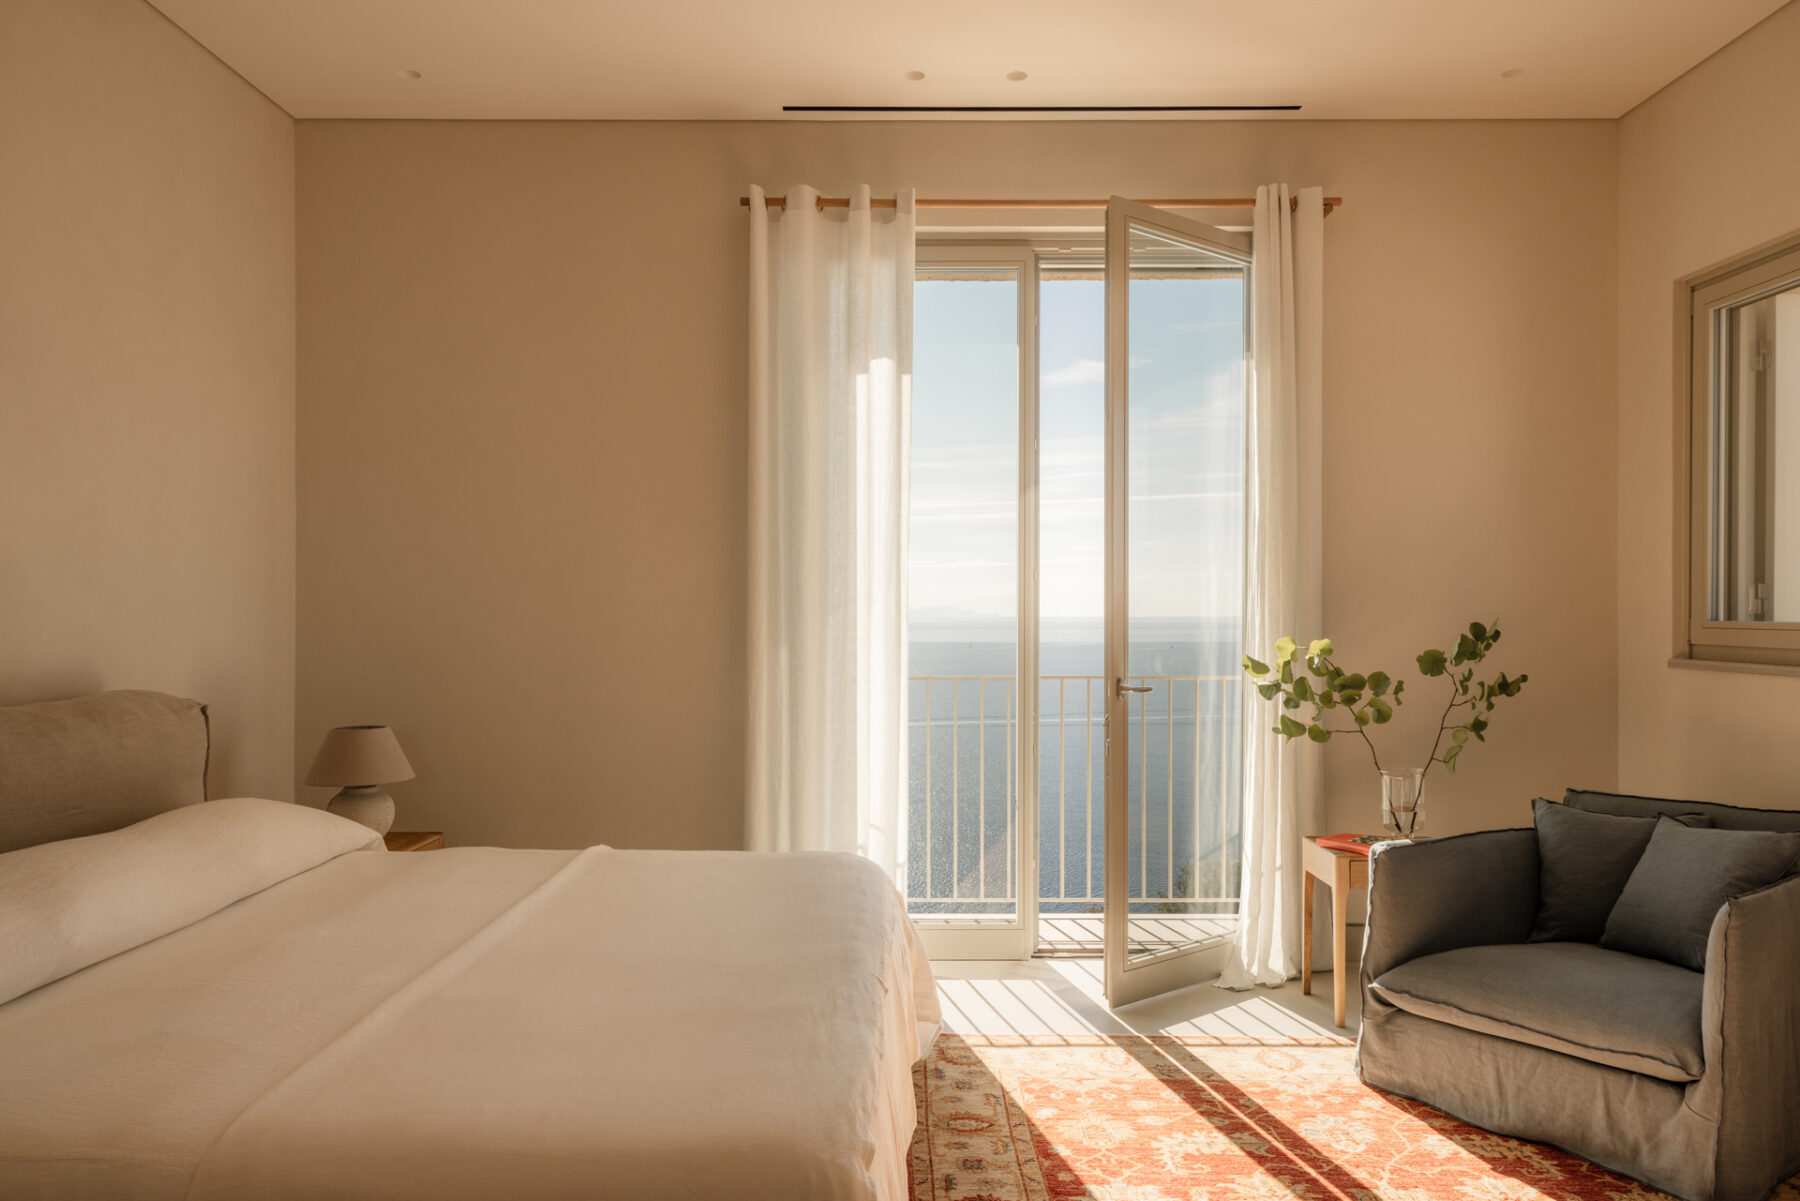
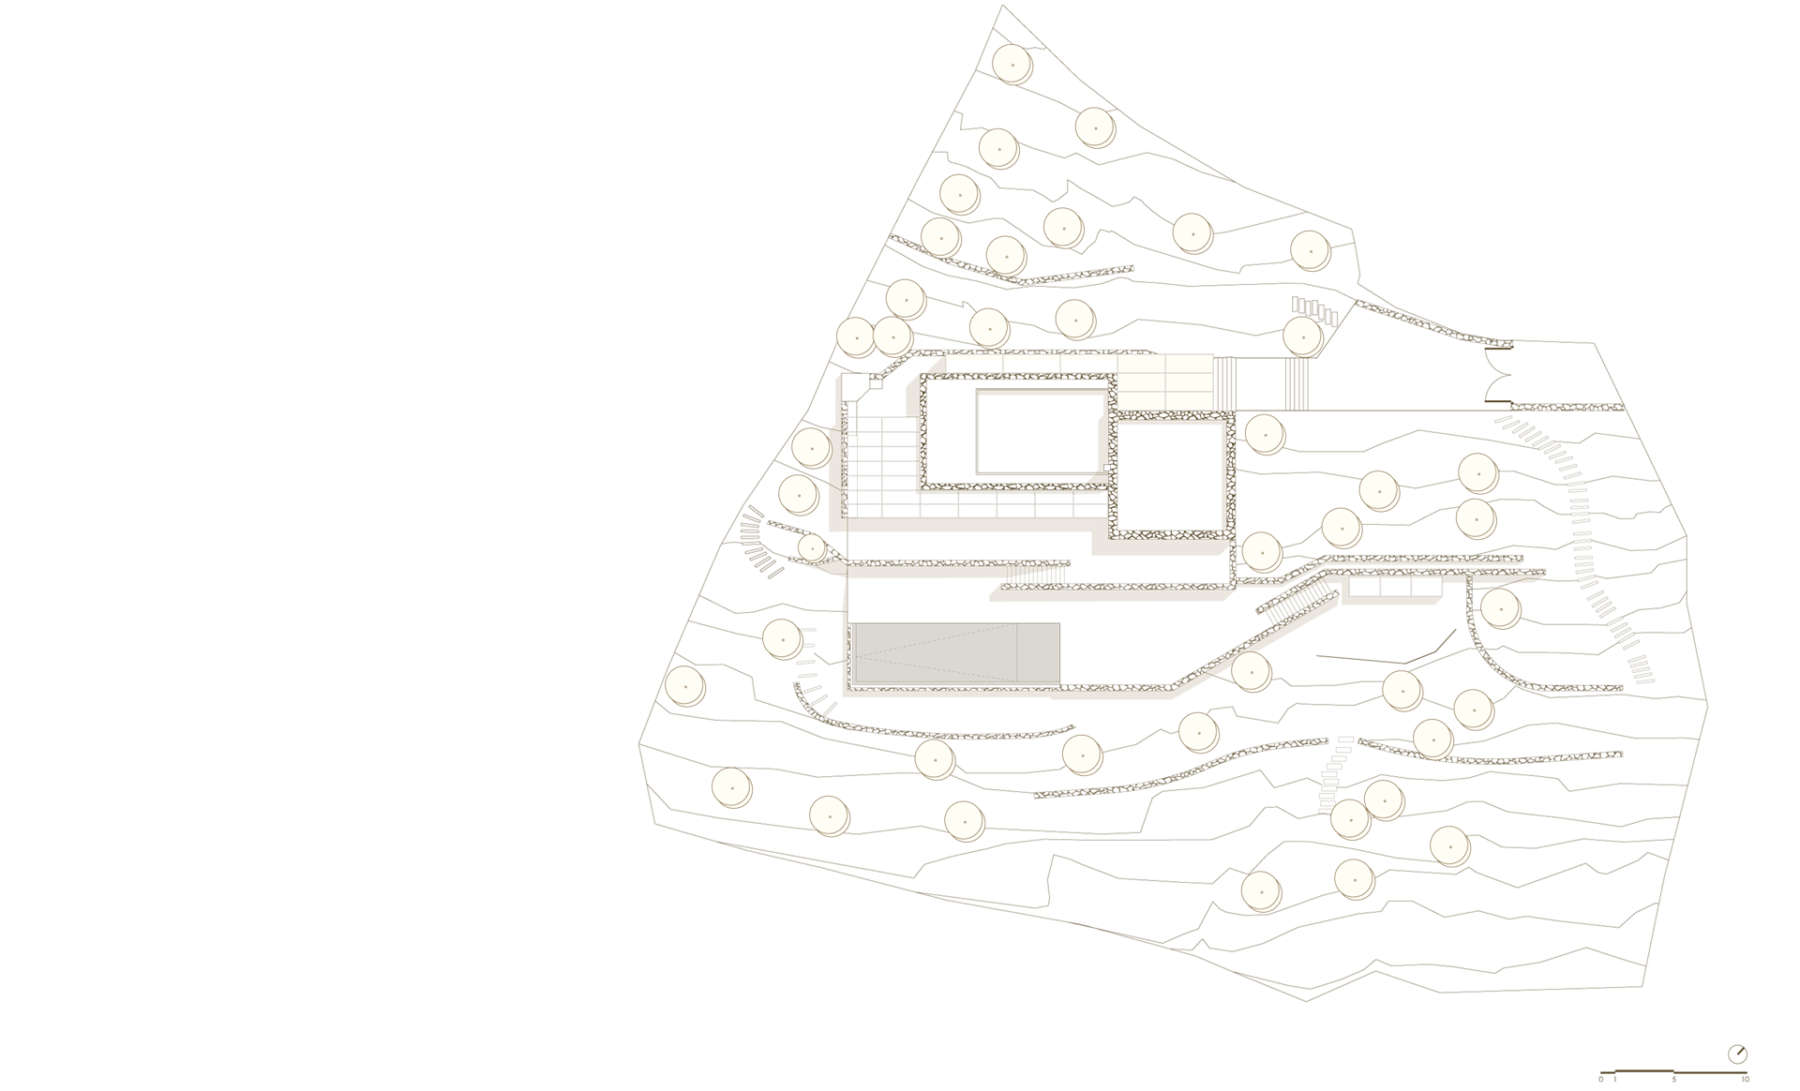
The main challenge was to create a residence that could sit clearly within the regional typology while subtly reworking its characteristic architectural details. The organisation of the house was informed by its orientation and its uninterrupted views towards the sea, all of which shaped the arrangement of its spaces. Rather than relying on direct imitation, the design works through proportion, rhythm, and carefully measured interventions, allowing the residence to feel rooted in its context while expressing a contemporary architectural sensibility.
Construction approach
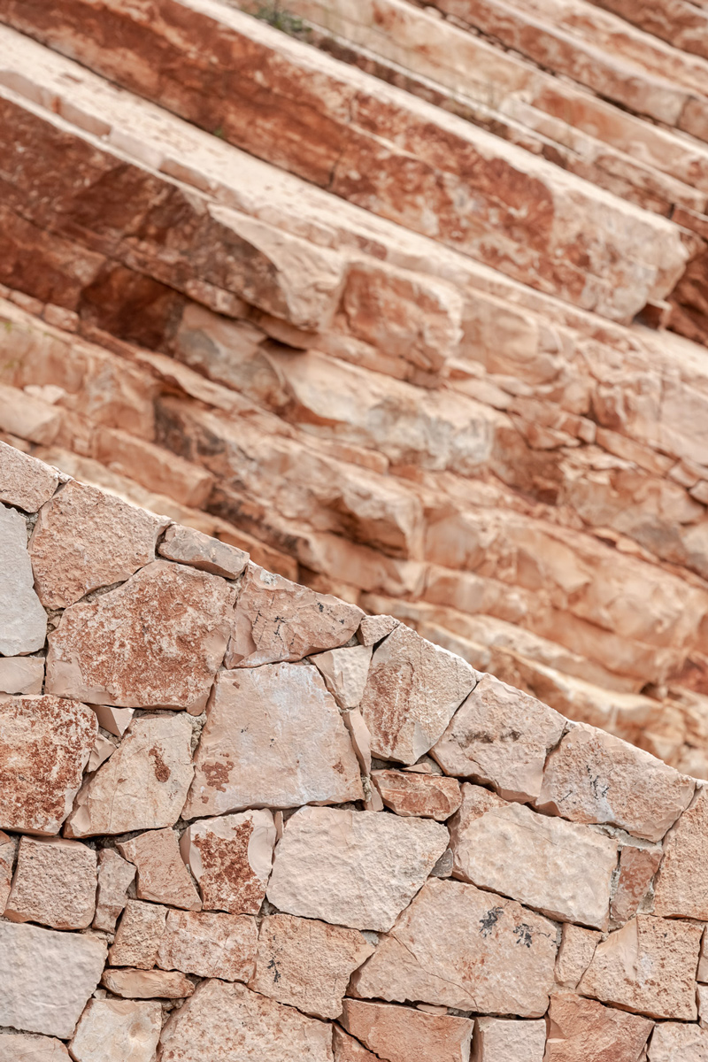
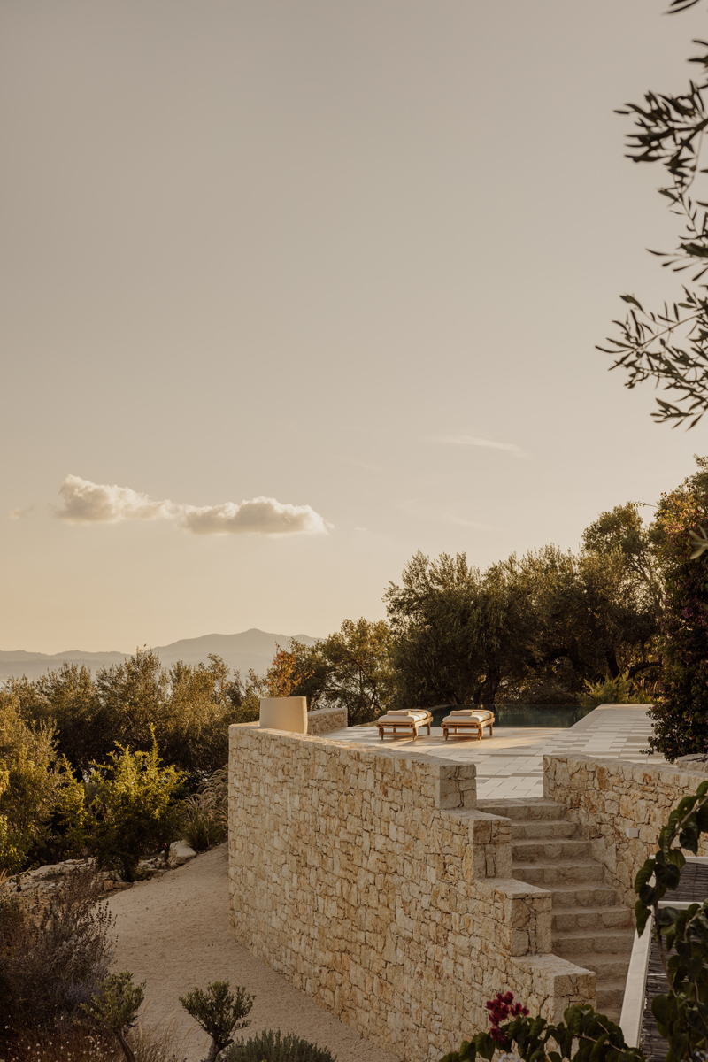
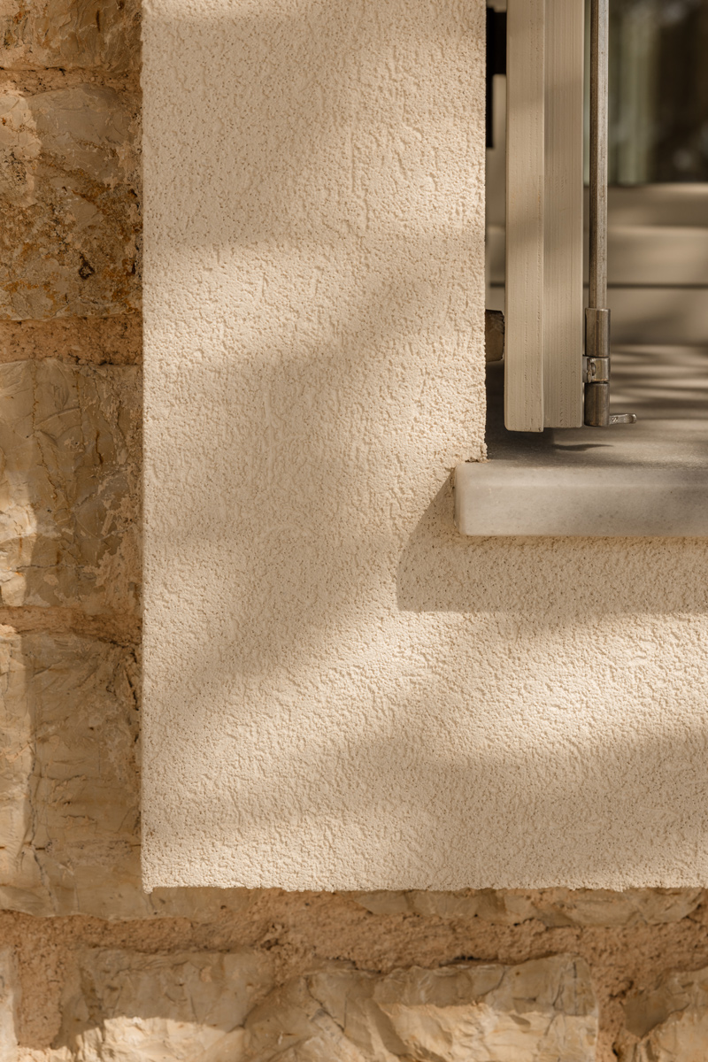
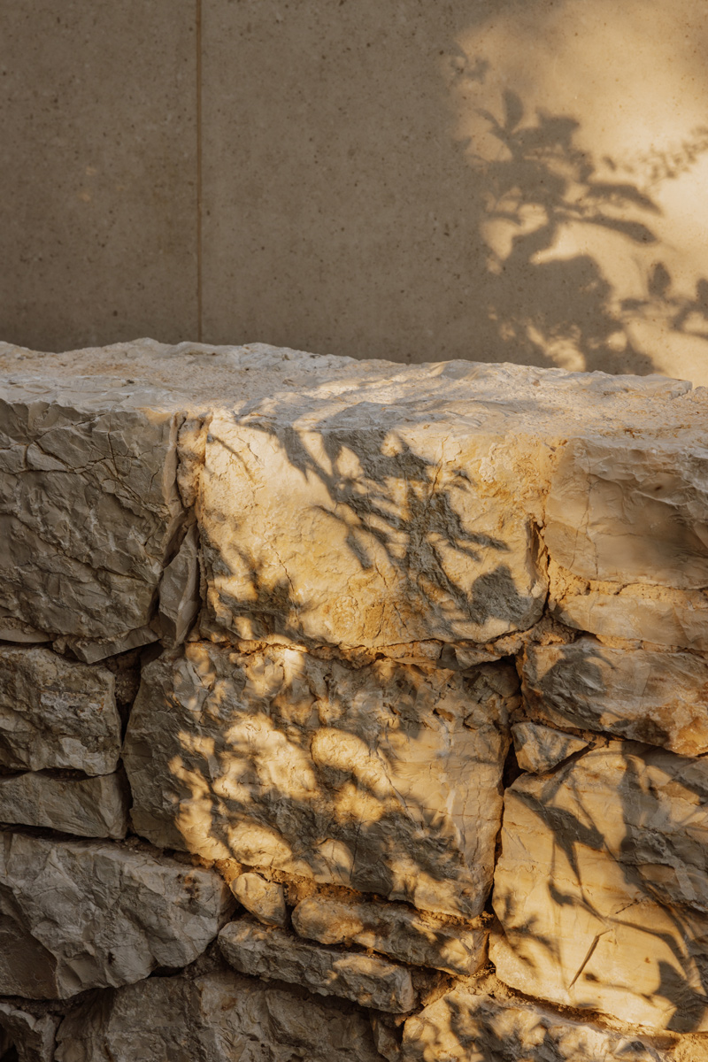
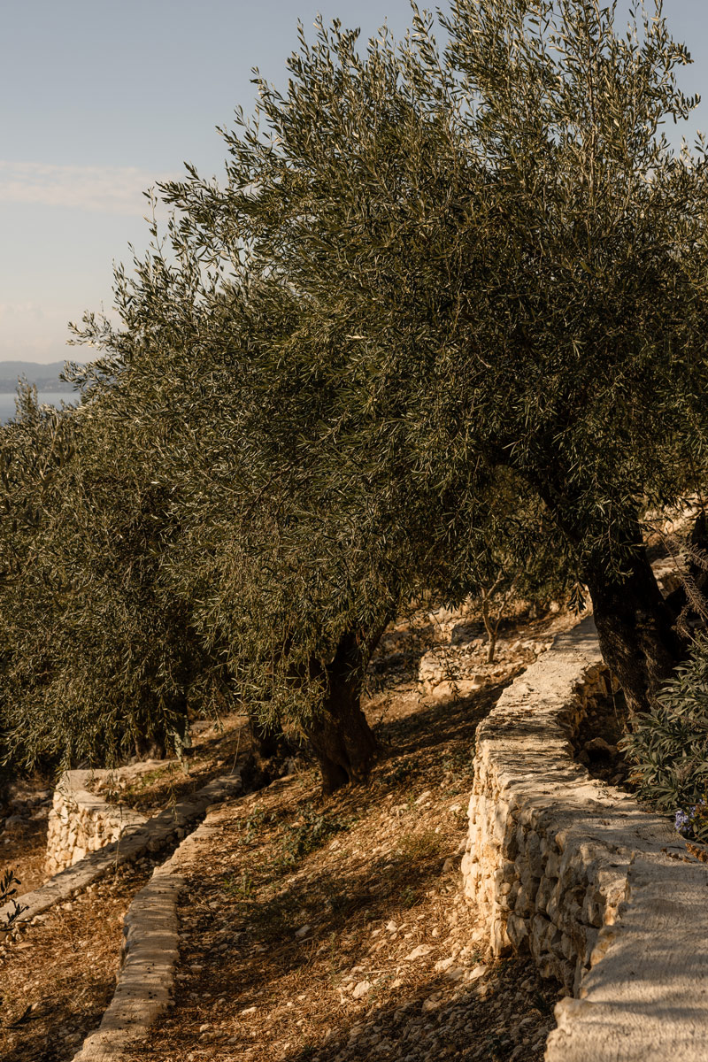
From a construction perspective, particular emphasis was placed on the treatment and use of stone extracted during excavation. Material found on site became an integral part of the final built form, reinforcing the relationship between the house and its setting while grounding the project in the logic of local construction.
Material expression
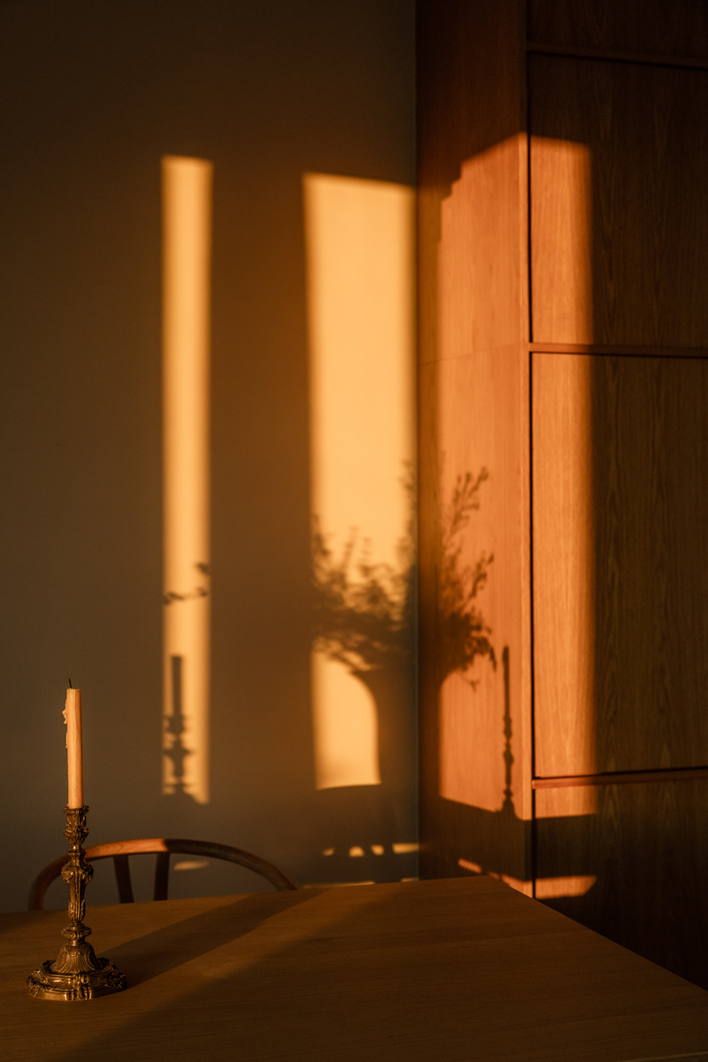
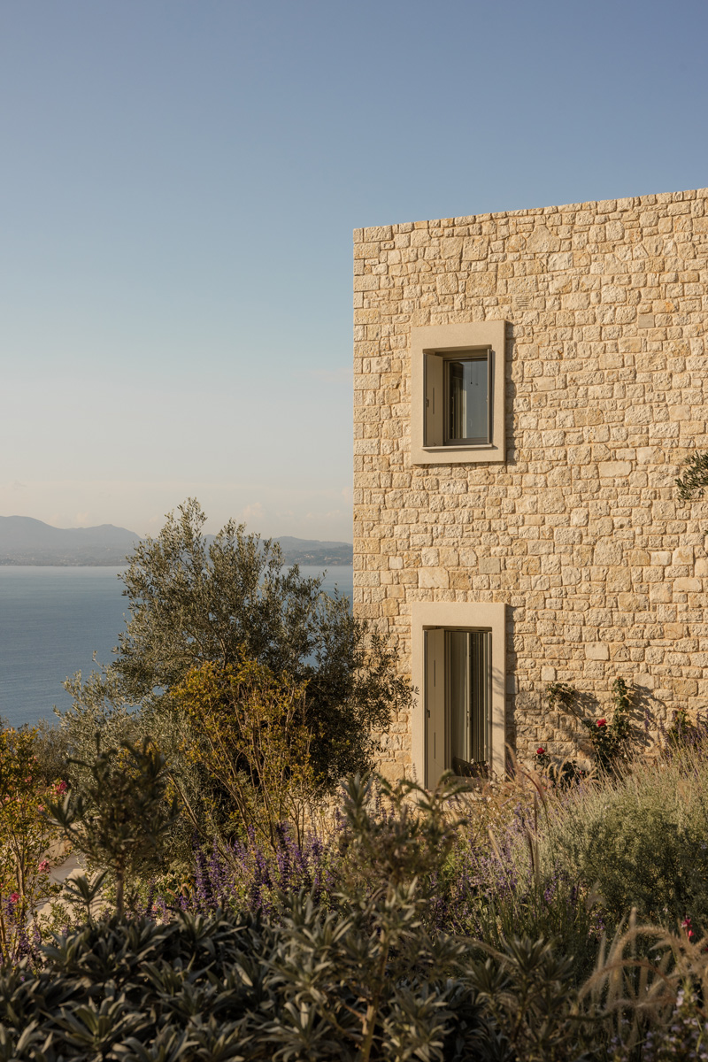
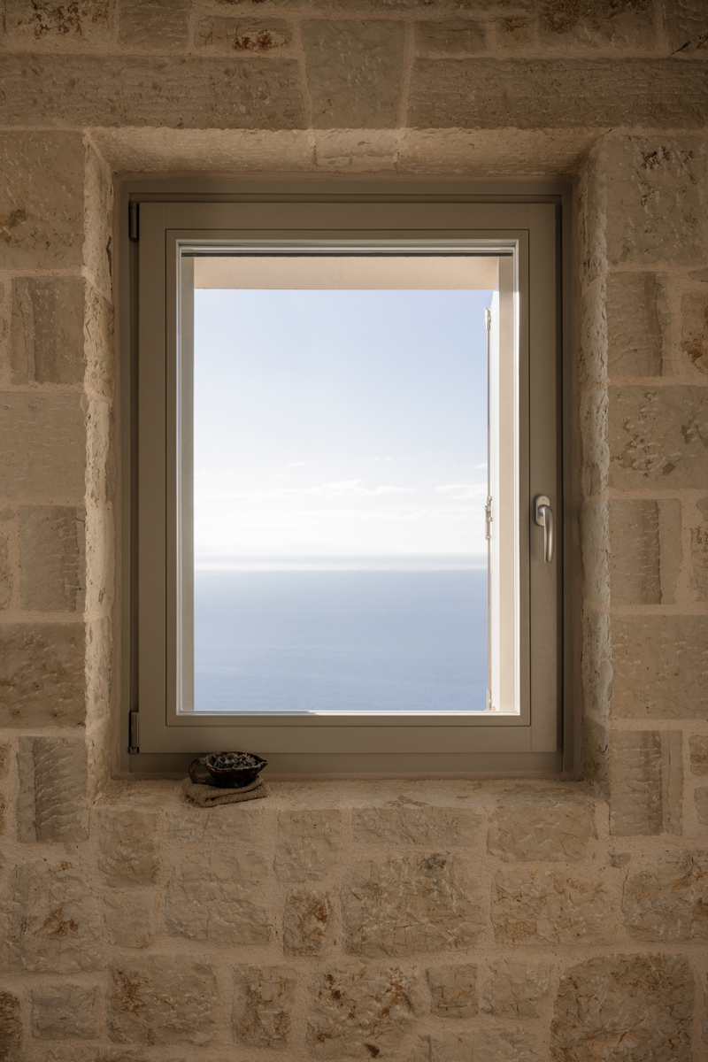
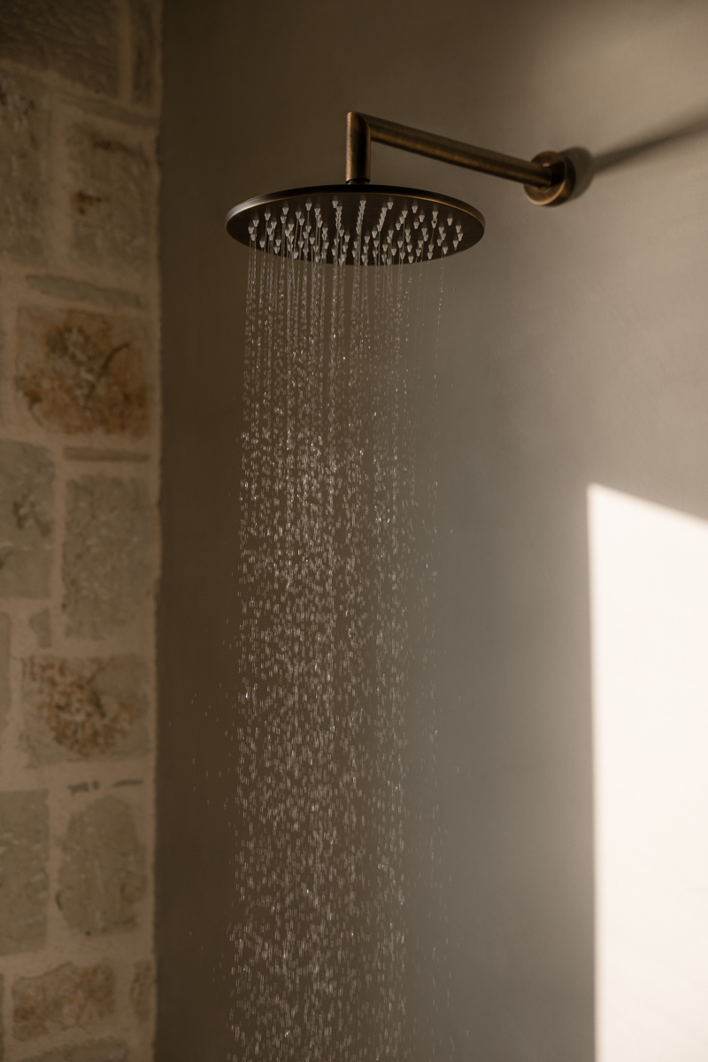
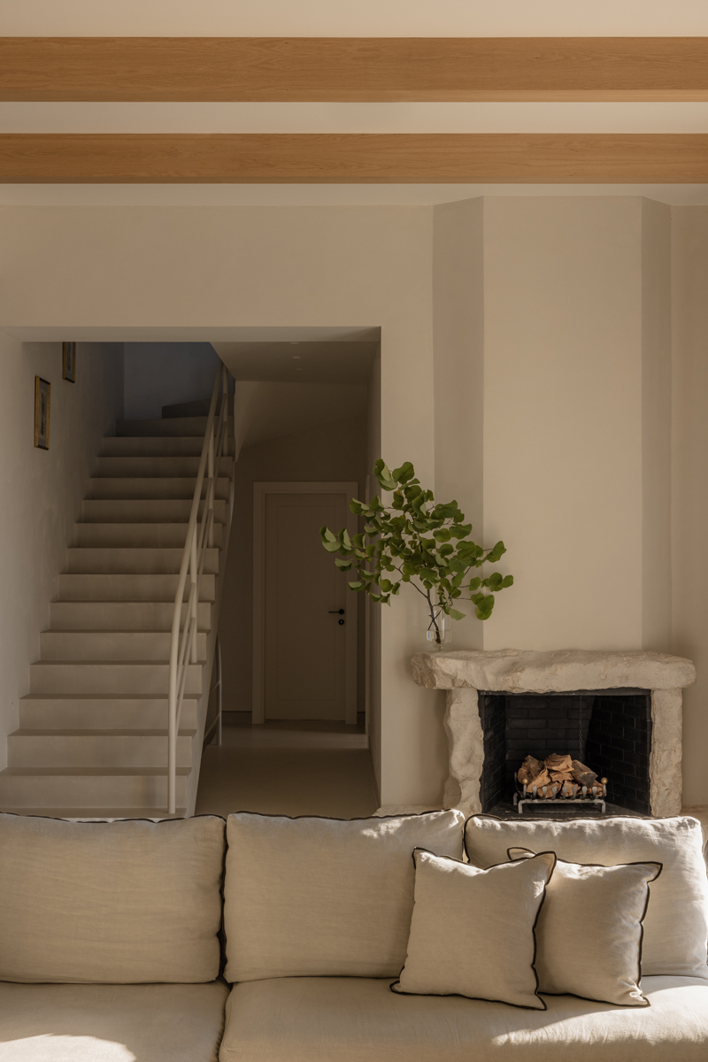
Materiality plays a central role in the identity of the project. Selected large stones uncovered during excavation were reintroduced into the interior as architectural elements, creating a direct material connection between the house and the site. The project’s material language is further expressed through the careful handling of geometry and the combination of materials in three characteristic lintels, where stone meets treated exposed concrete. Traditional erta, the dressed corner stones of a newly built structure, were also reintroduced as an architectural element across the façade, while traditional wooden frames with sliding or hinged shutters of distinctive geometry reinforce the dialogue between local craft and contemporary design decisions.
Architecture, Construction, Lighting & Interior Design
X COLLECTIVE
Structural Engineering
Antonios Gavalas
MEP Engineering
Hydron
Electrical Engineering
NV Engineering
Landscape Design
Eleni Tsirintani
Development & Consulting
Bricks + Flowers
Photography
Ana Santl Andersen
Styling
Anestis Michalis
Text
Stav Papadaki
Related Projects