Avlaki I
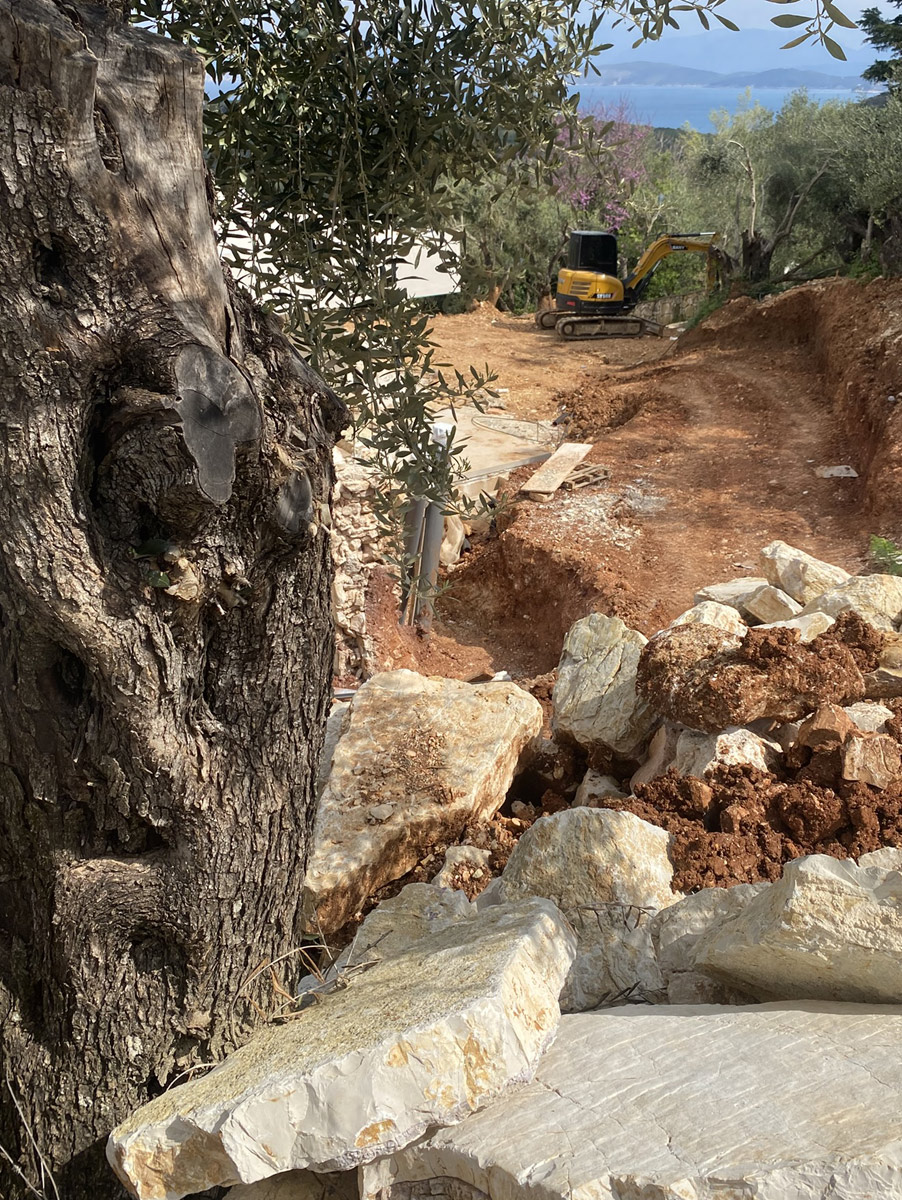
The sea stretches out to the north, while the land slopes gently towards it. Here, in the northeast of Corfu, Avlaki I is a contemporary residence designed to open towards the sea while drawing natural light deep into its interior.
Location
Corfu, Greece
Area | Plot Size
524 m² | 7.195 m²
Status
under construction
Architectural Approach
The sea views and natural contours of the site orient the residence towards the north, where direct sunlight is limited. Turning the residence towards the sun would compromise the view, while opening it to the sea required a different strategy for bringing natural light into the interior. Reconciling view and light therefore became the central challenge of the design.
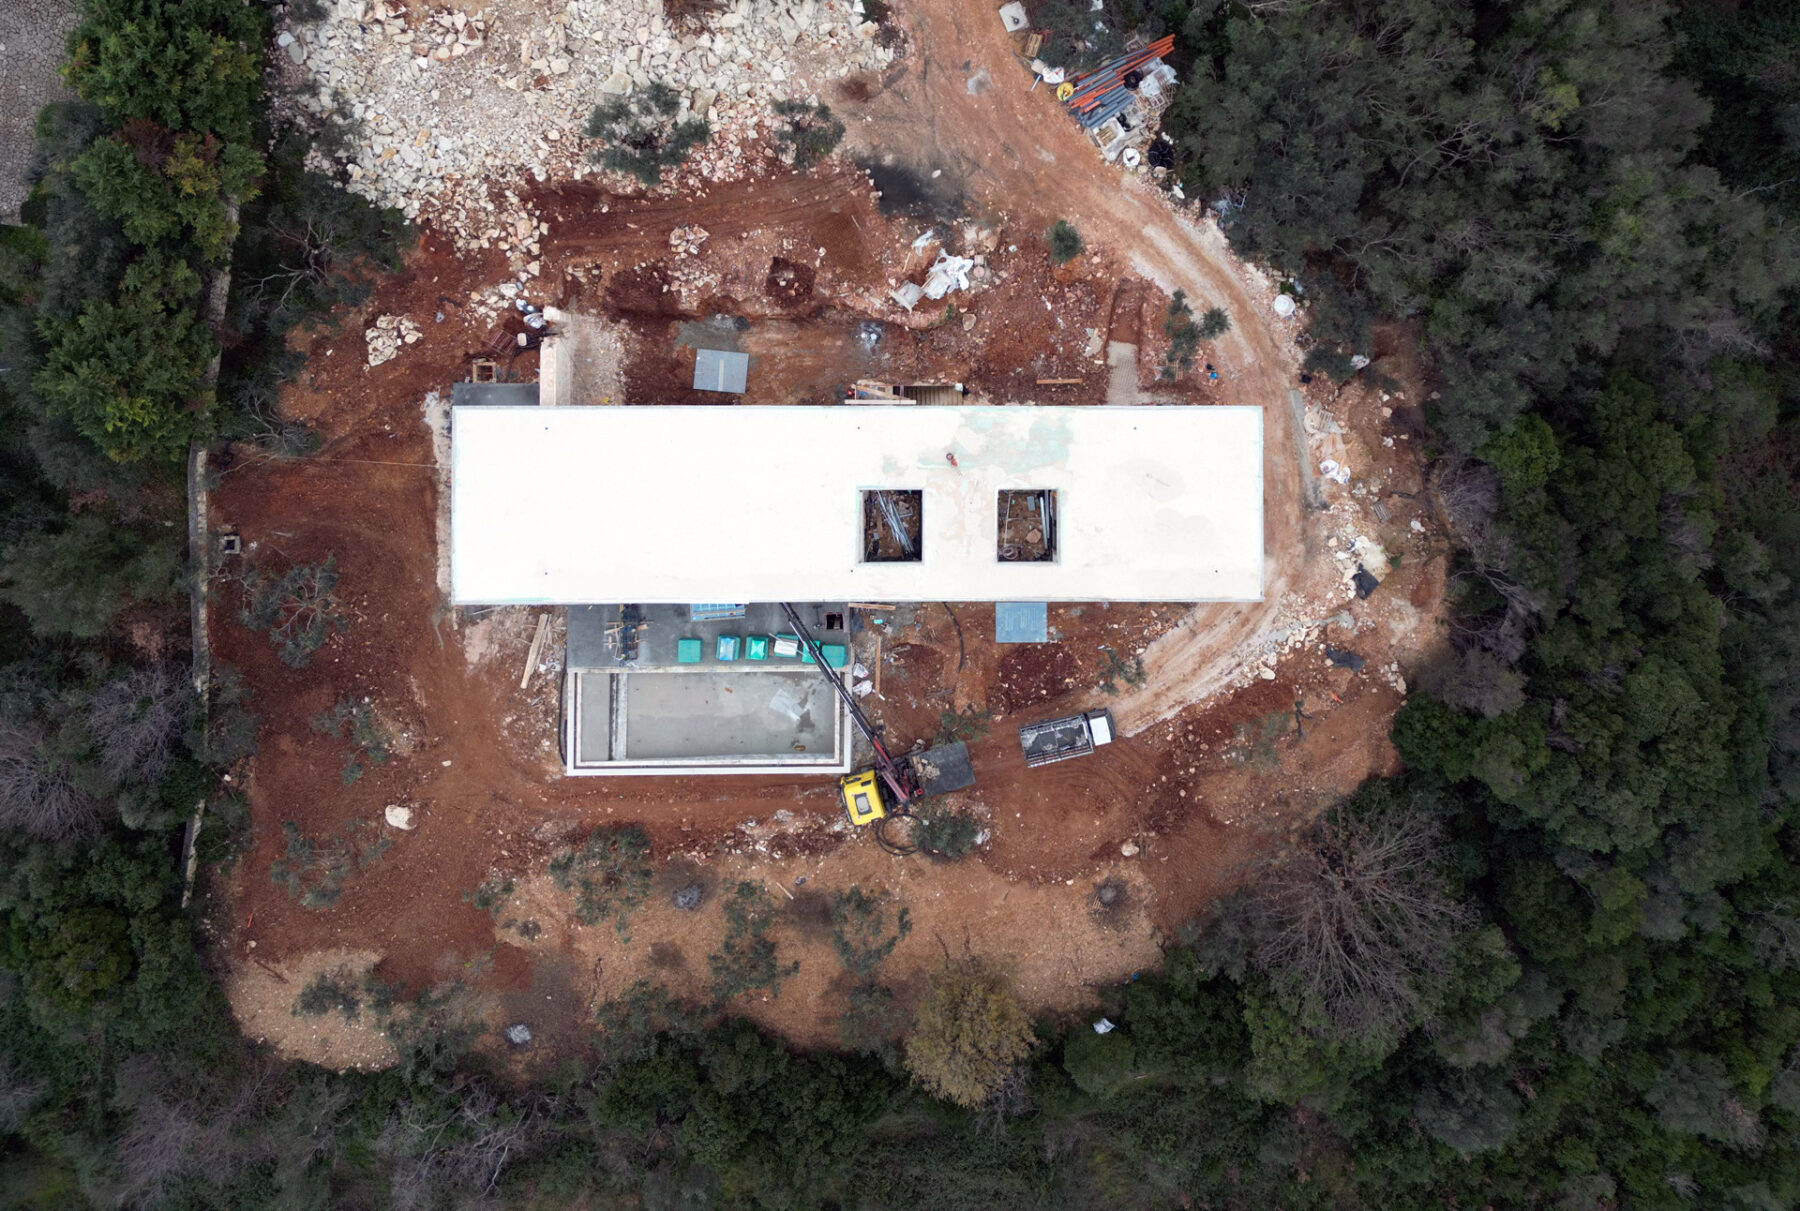
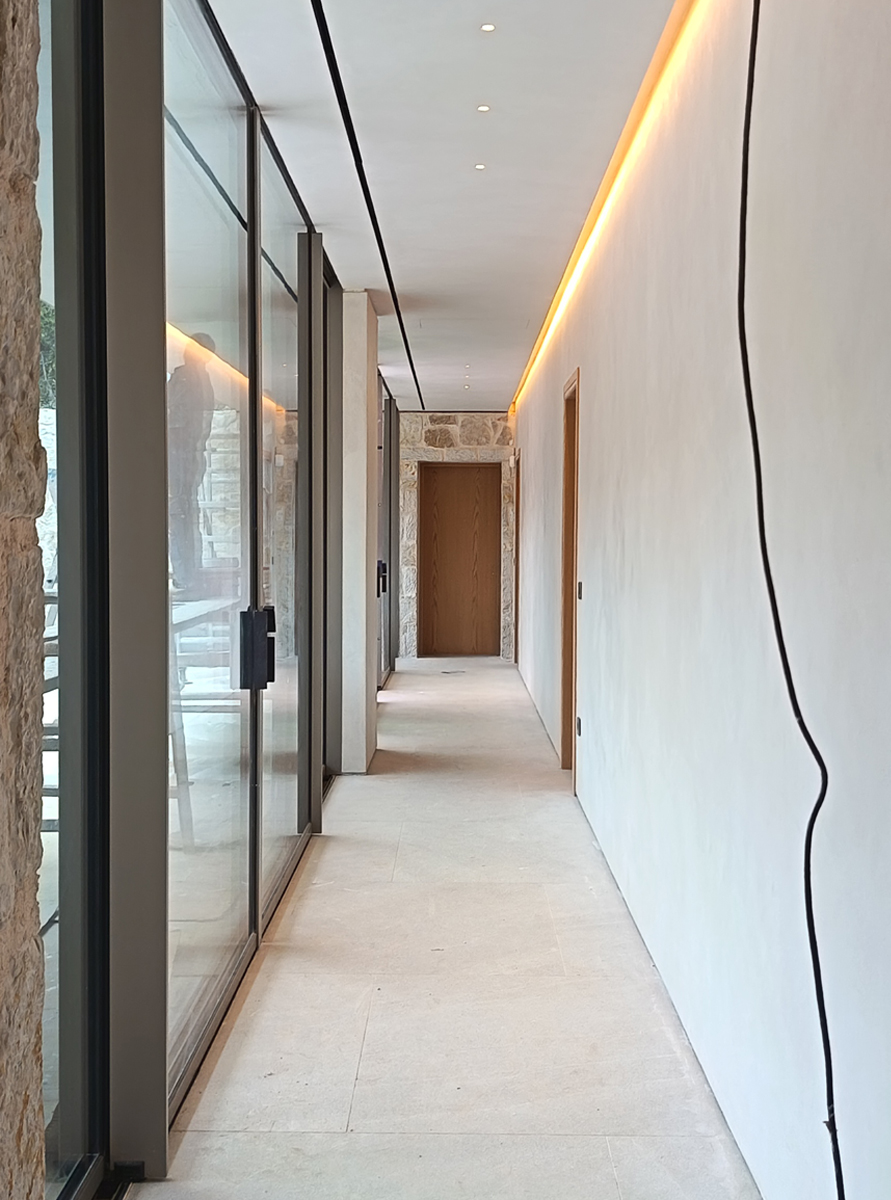
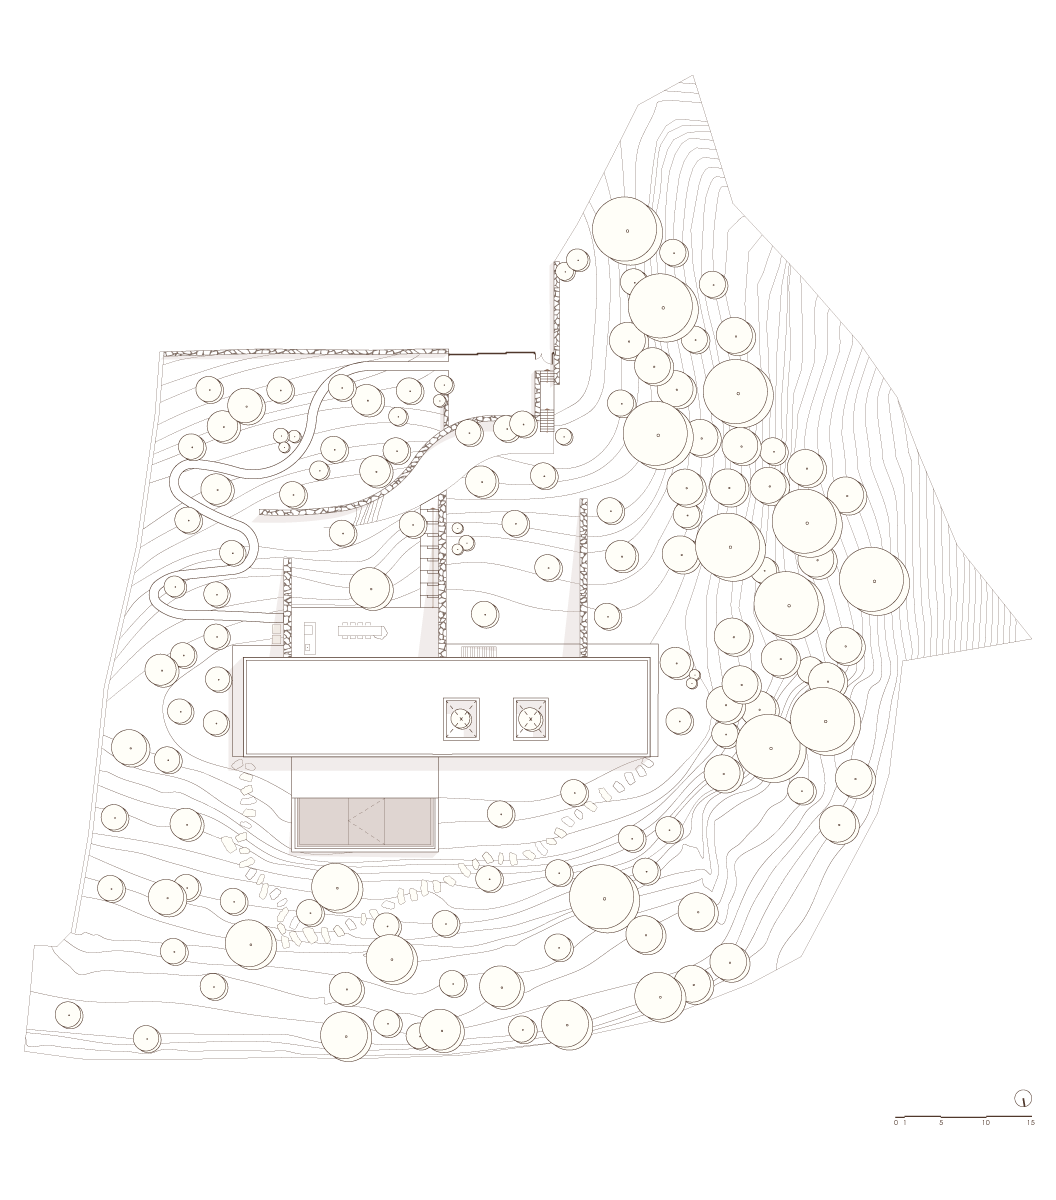
The residence is organized within an elongated rectangular volume, with all spaces facing the sea. Along the south side, openings and courtyards allow natural light to enter from the rear and reach the individual interior spaces. In this way, the design preserves the relationship with the view while introducing light from the opposite direction.
The defining architectural element is a series of three stone walls, set parallel to the shorter side of the building, on which a flat slab rests. Running through the residence from front to back, the walls give the composition a clear structure and rhythm.
Construction Approach
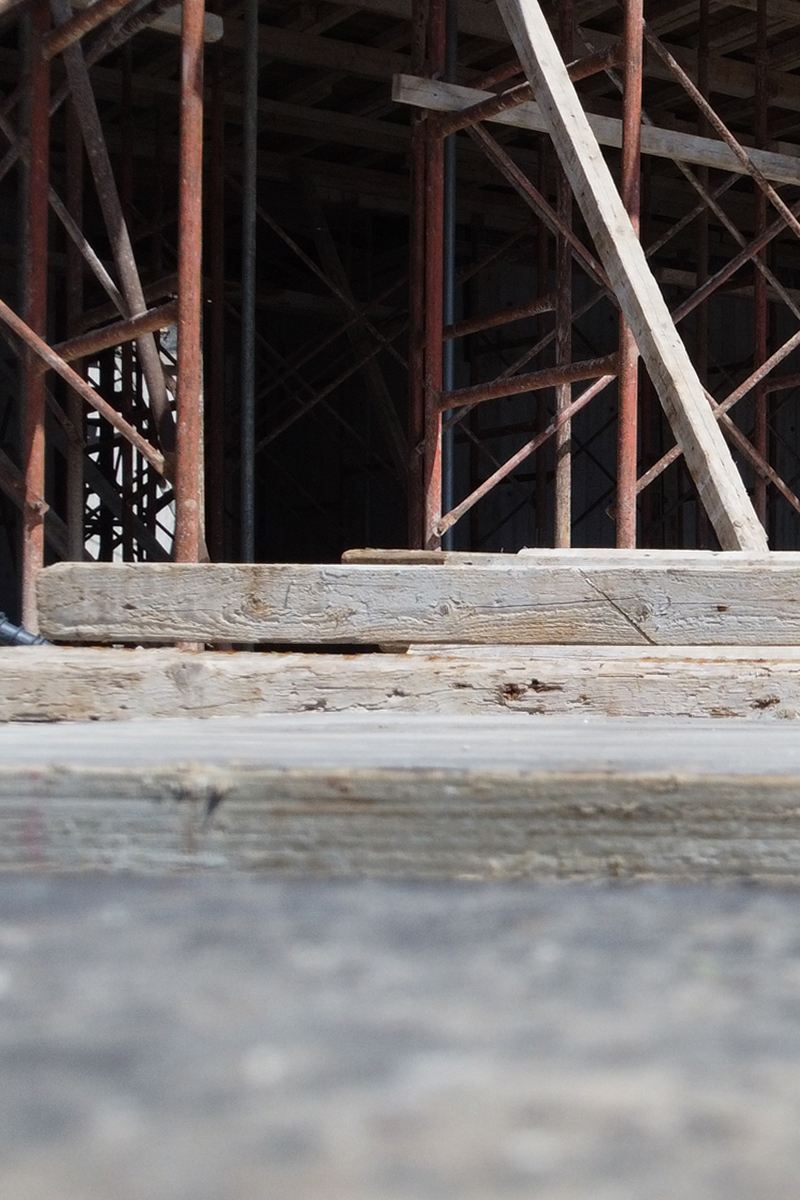
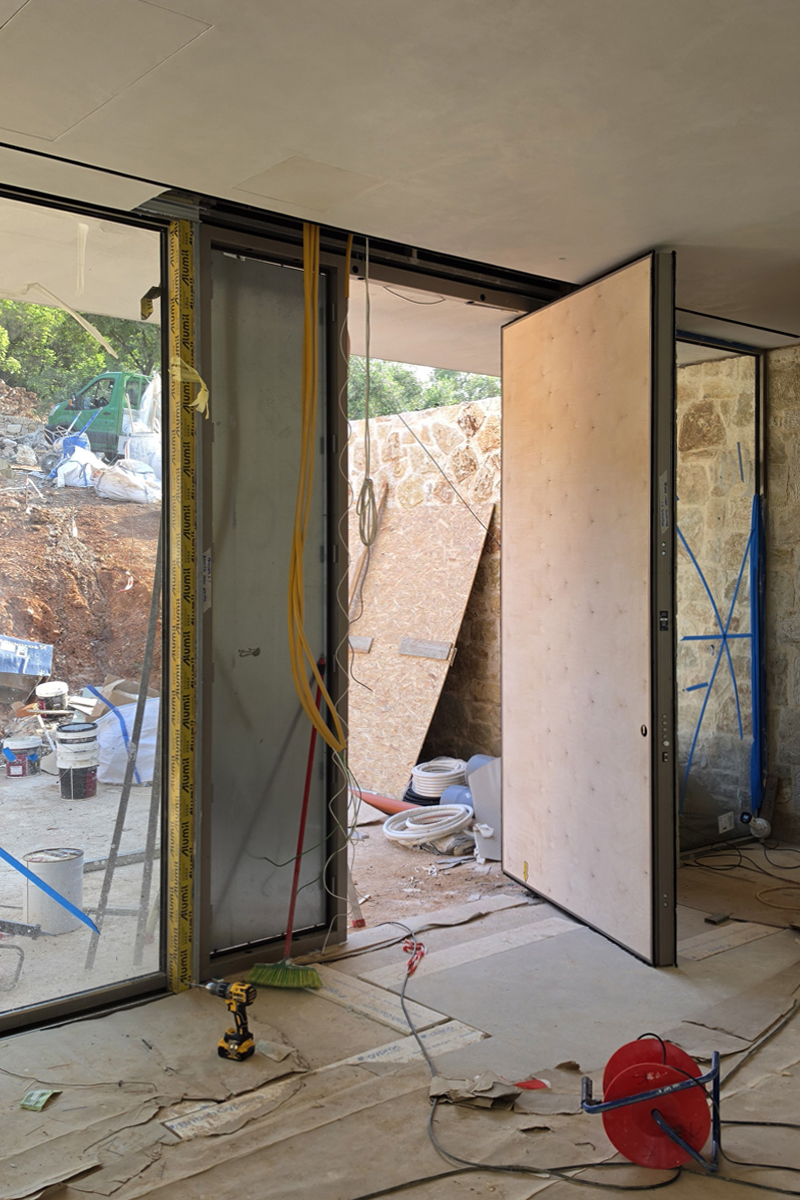
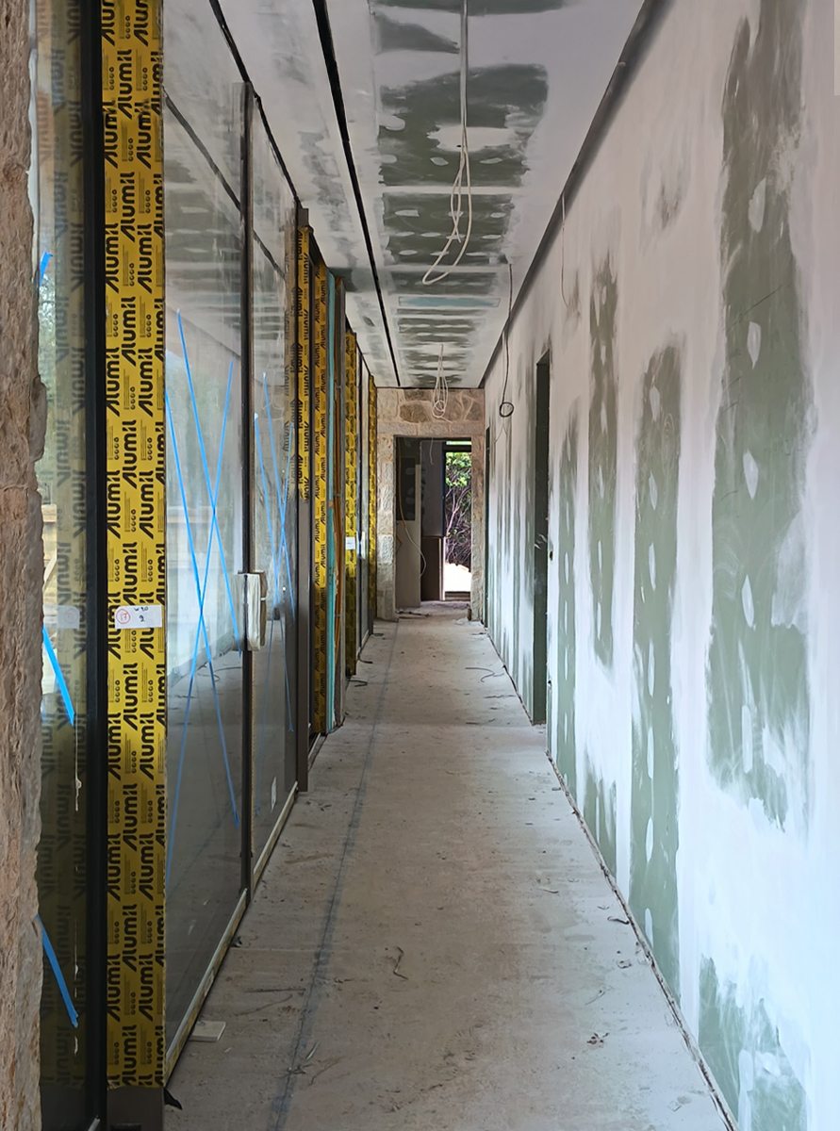
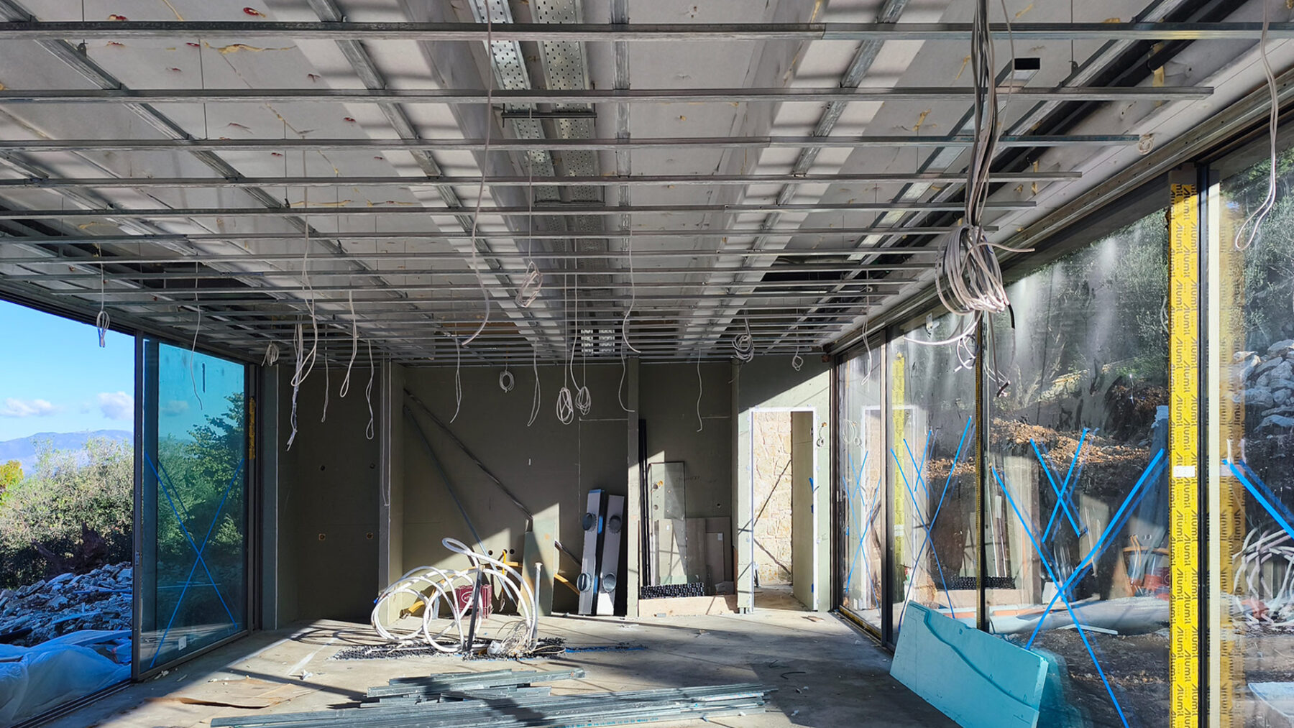
The project is currently under construction, with completion expected in 2026. With X Collective responsible for both architectural design and construction, the project benefits from close continuity between design and execution. This approach extends to a series of bespoke architectural elements and details, designed and crafted specifically for the residence.
Material Approach
The material palette is simple and natural, centred around stone, marble and timber. The solid stone walls running through the residence are among its most distinctive features, reinforcing its connection to the site.
Marble also appears in bespoke elements such as the washbasins, kitchen island and outdoor BBQ, while timber is used in custom joinery for wall cladding, doors and perforated panels, adding texture and warmth throughout the interiors.
Architecture, Construction Management & Interior Design
X COLLECTIVE
Structural Engineering
Antonios Gavalas
MEP Engineering
Hydron
Electrical Engineering
NV Engineering
Sound Study
Ihodomi
Lighting Design
AS Light
Landscape Design
Eleni Tsirintani
Development & Consulting
Bricks + Flowers
Text
Stav Papadaki
Related Projects