Agni I
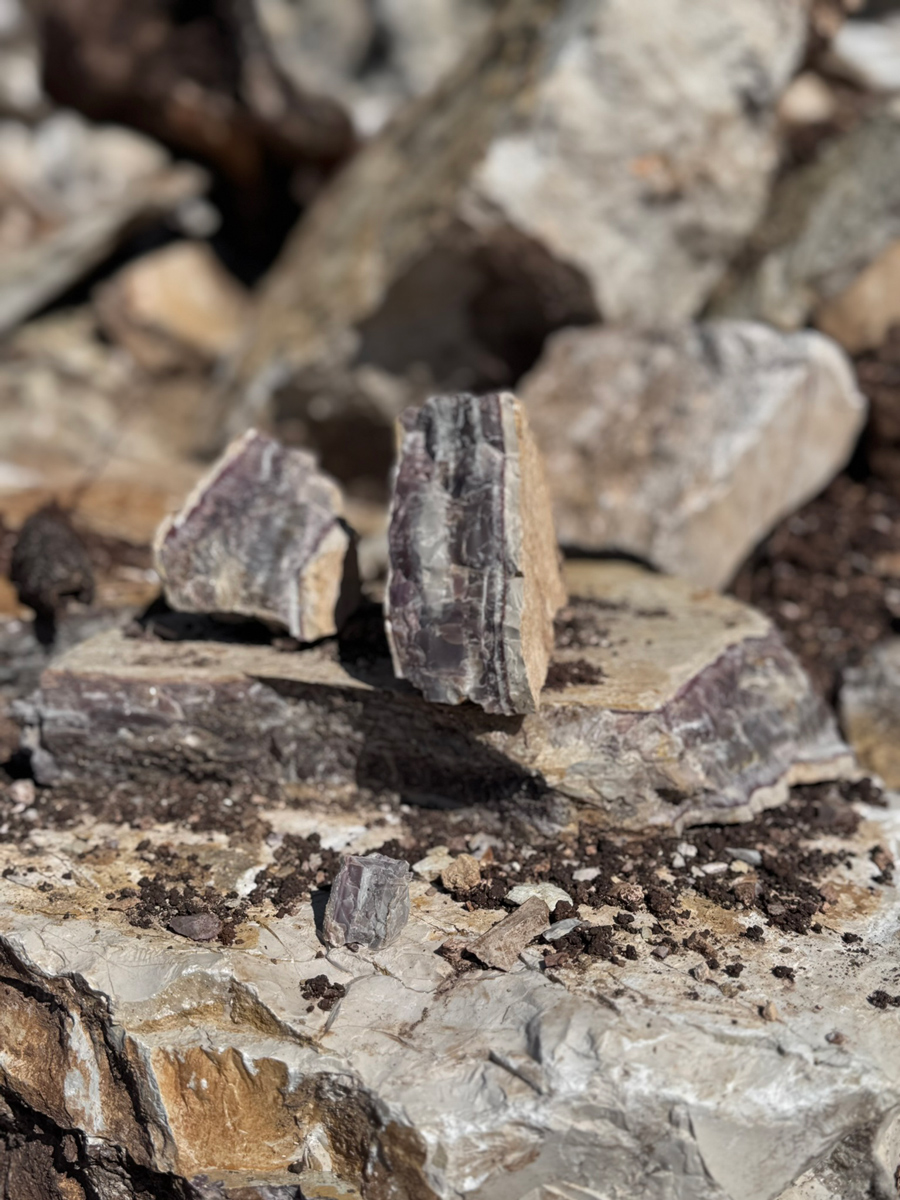
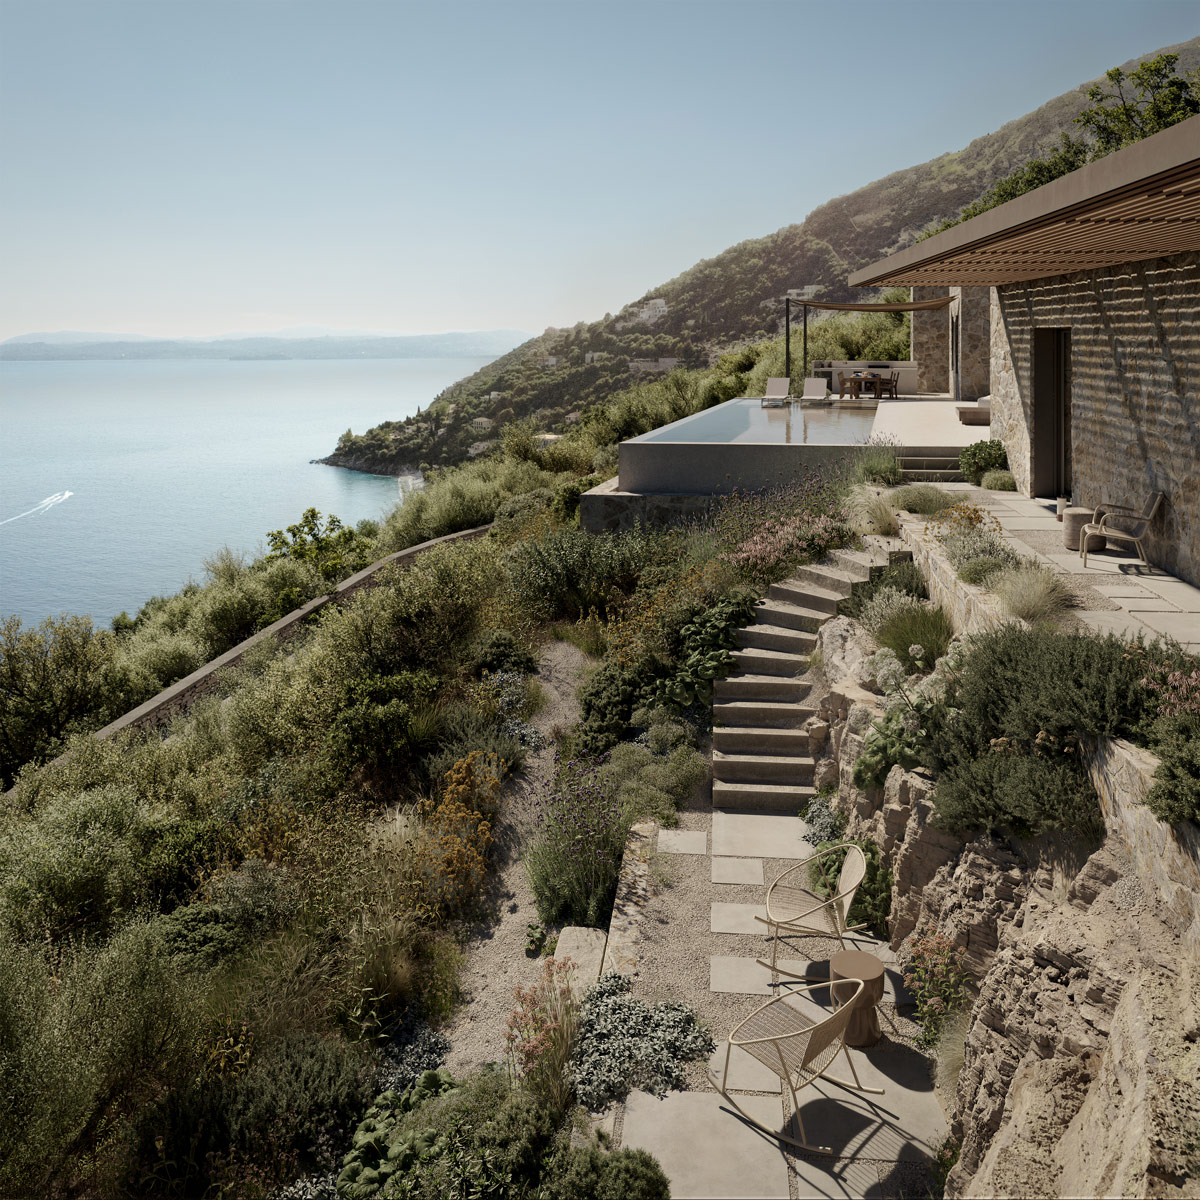
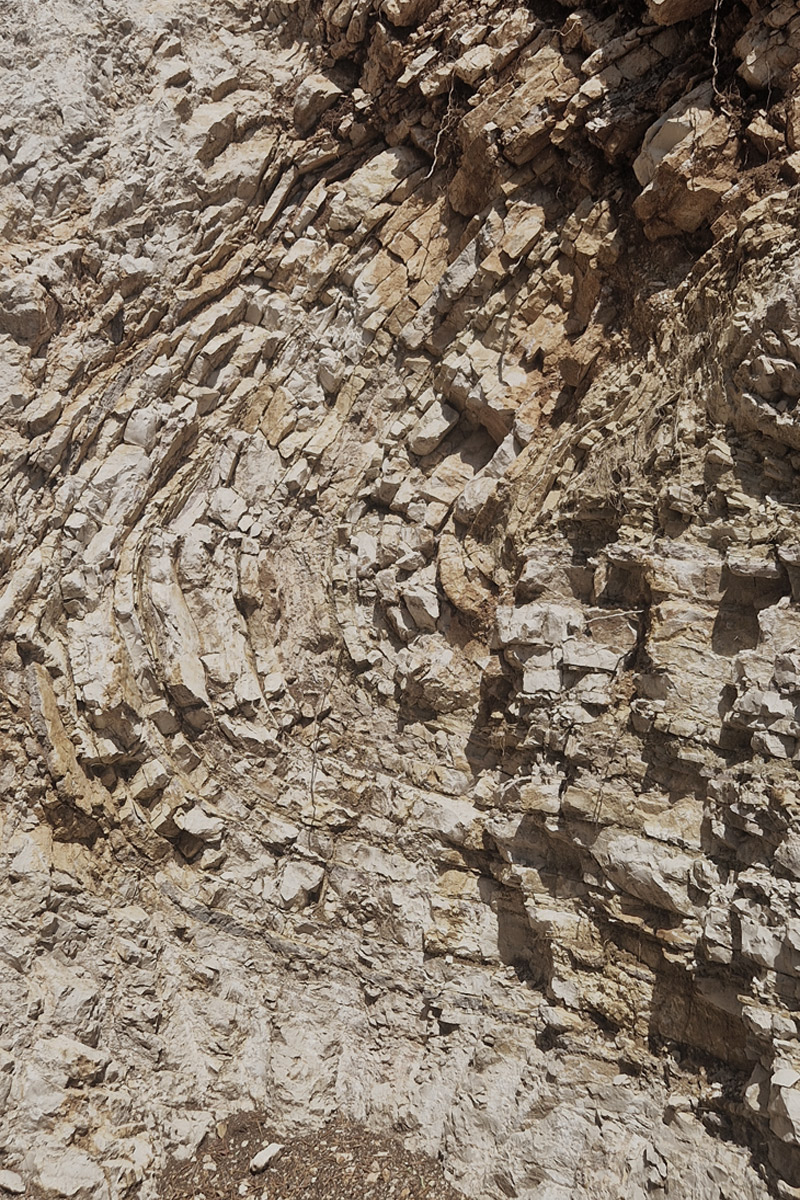
Agni I was shaped by a discovery: a natural rock formation revealed during the excavation of the site. Located in the northeast of Corfu, this residence is designed to settle quietly into the land, balancing uninterrupted views towards the sea with privacy throughout.
Location
Corfu, Greece
Area
719 m²
Status
under construction
Architectural Approach
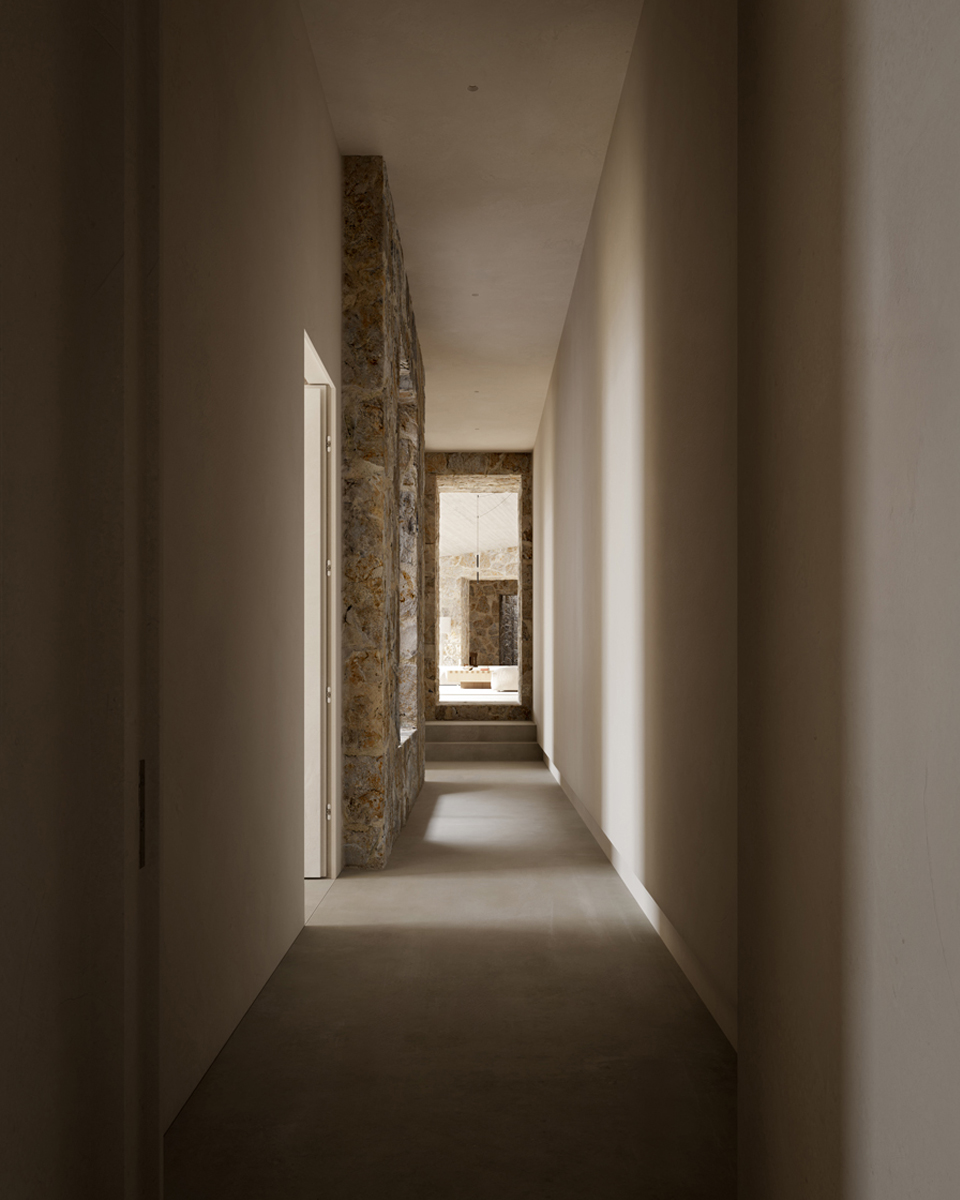
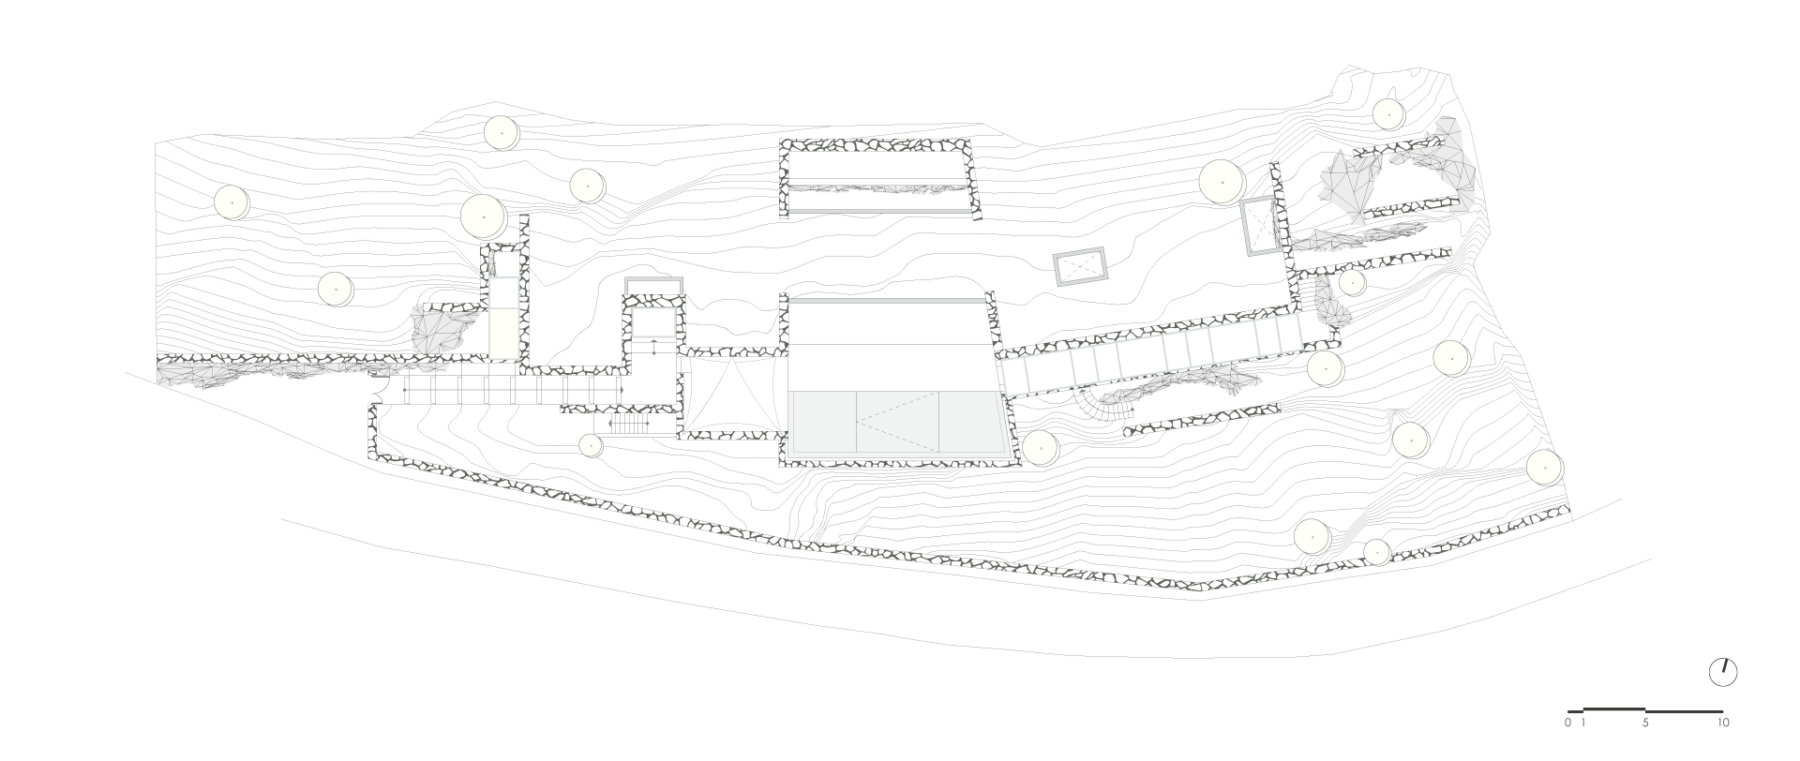
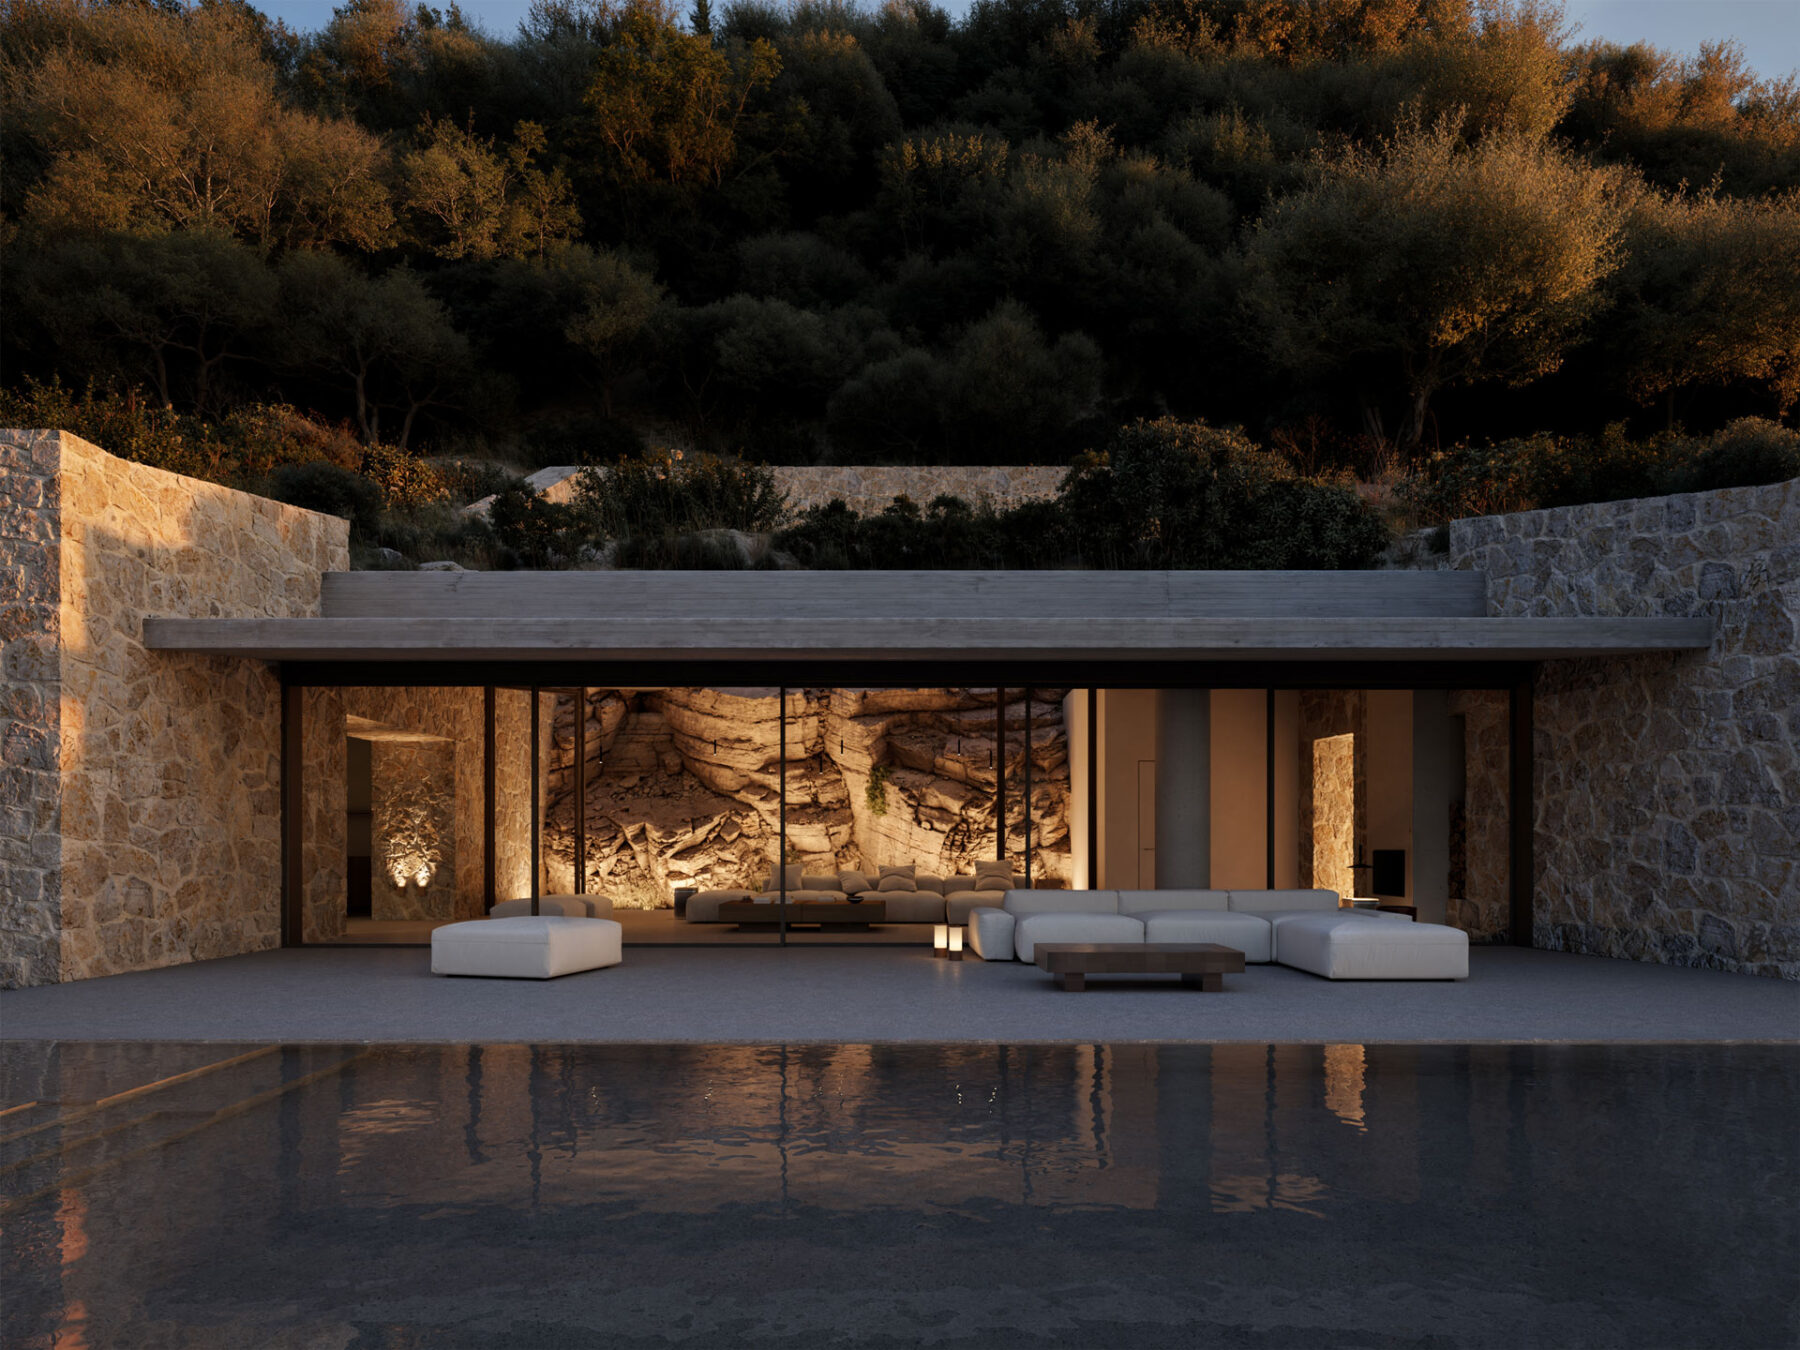
The residence follows the elongated geometry of the plot, with its spaces arranged in a linear sequence along its length. At its centre lie the open-plan communal areas, with the bedrooms positioned on either side.
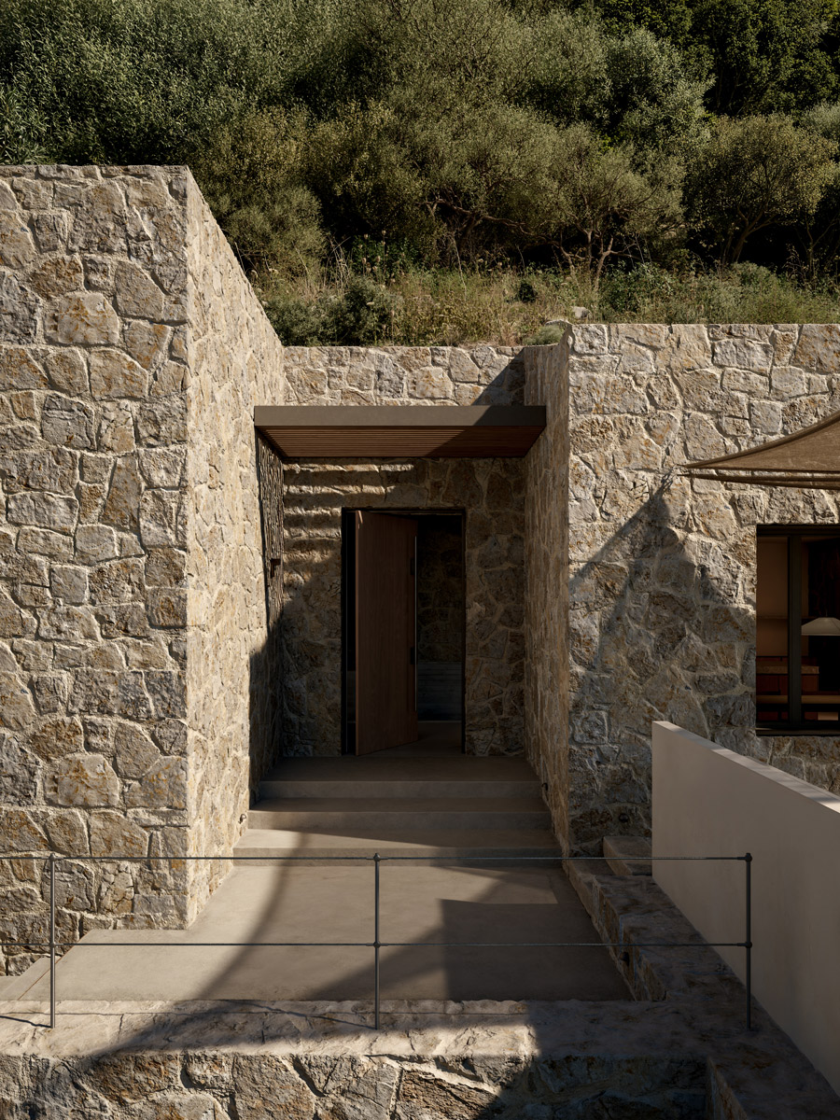
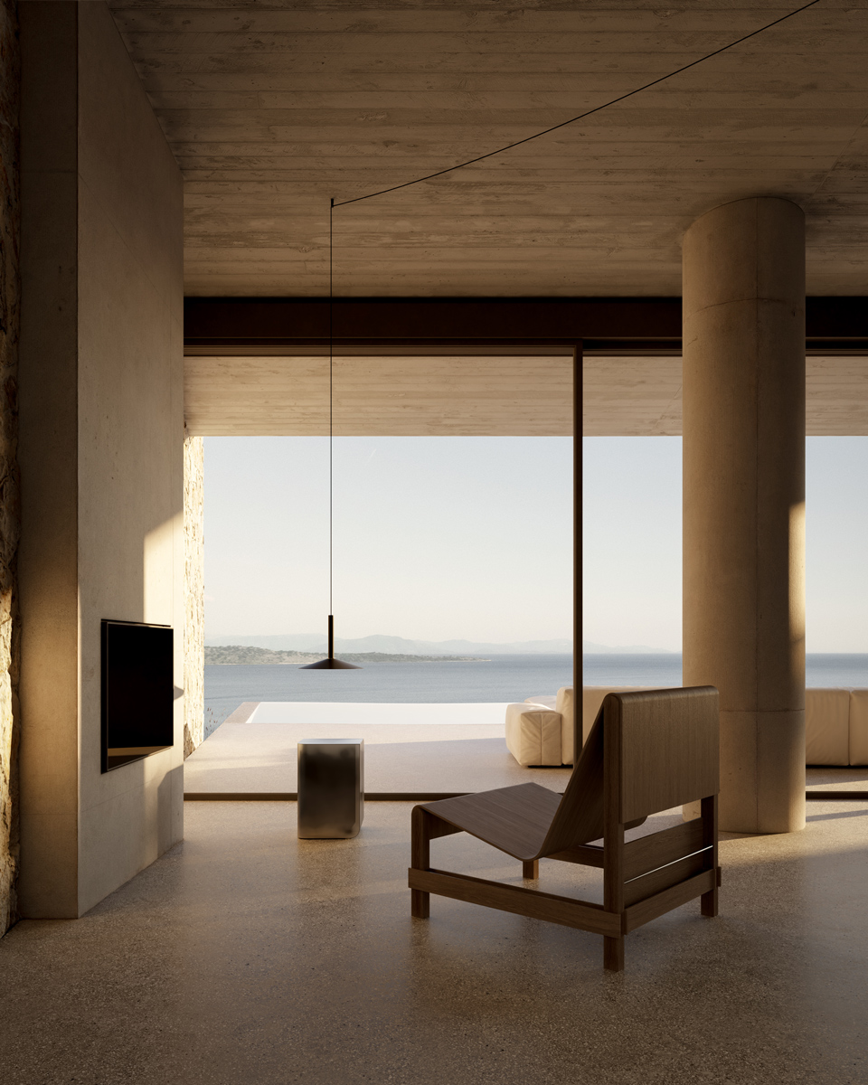
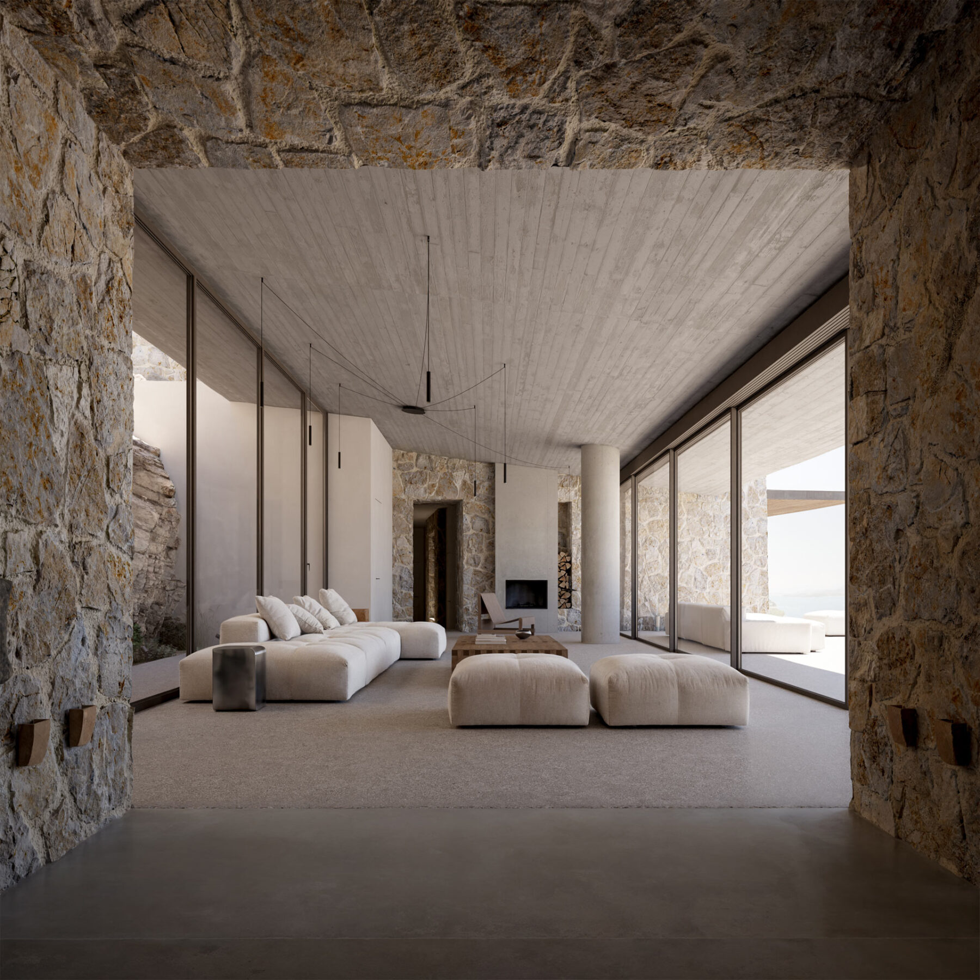
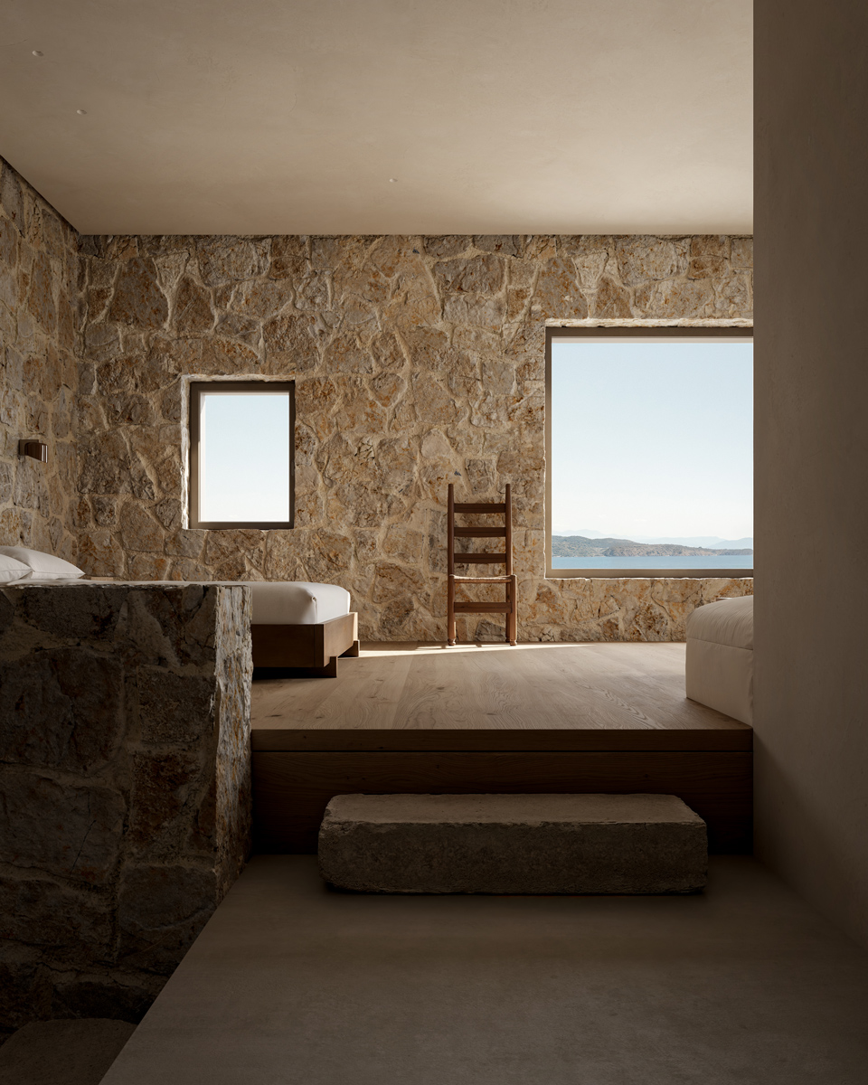
The distinction between private and shared spaces is expressed through both openings and materials. The bedrooms are more enclosed, set behind stone walls with smaller-scale openings, while the central living space opens fully to the view. Cutting across the full depth of the residence, this space unites the natural rock at the rear with the water of the pool at the front, drawing the landscape through the heart of the residence.
©XCollective_Archive
Construction Approach
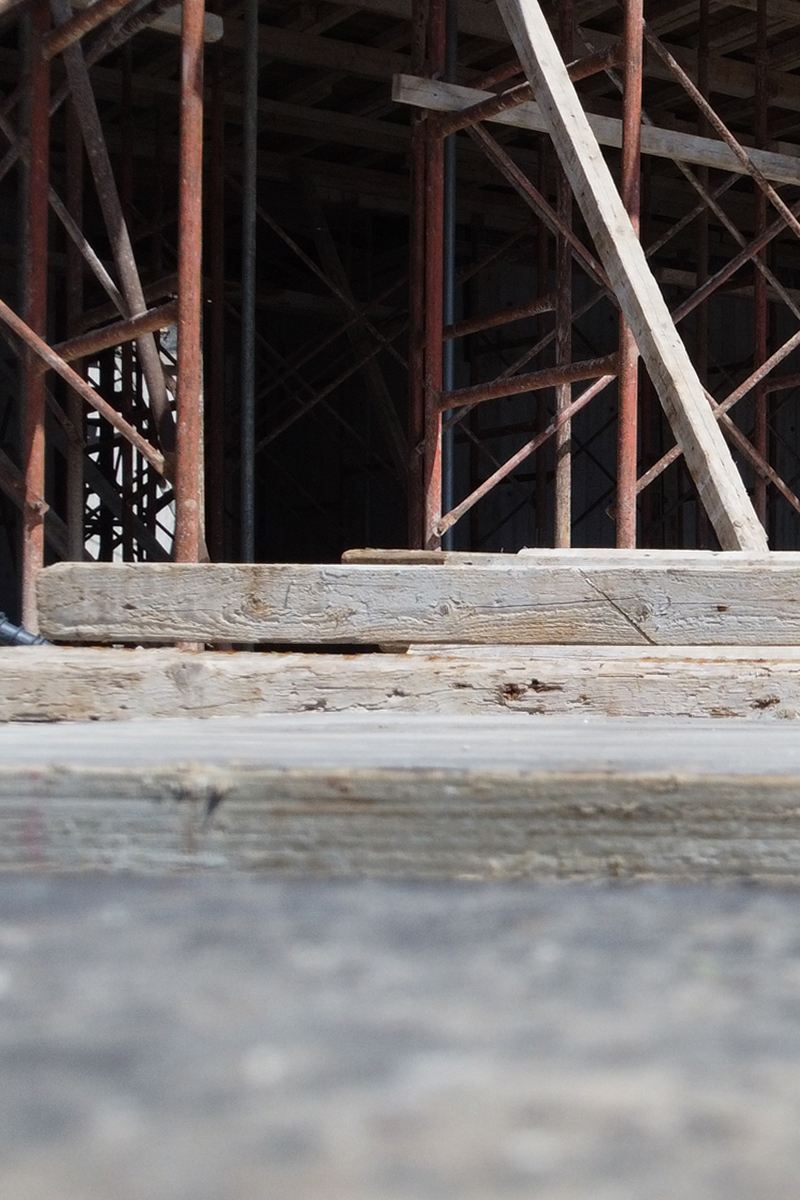
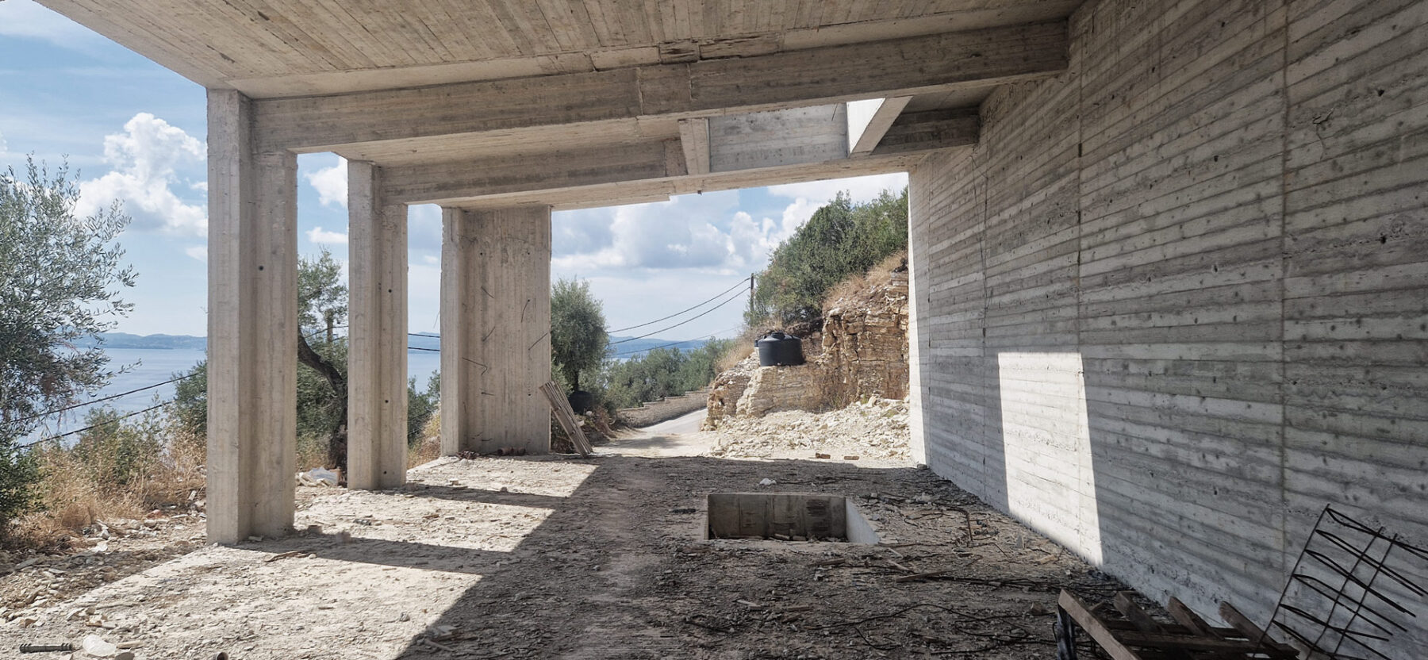
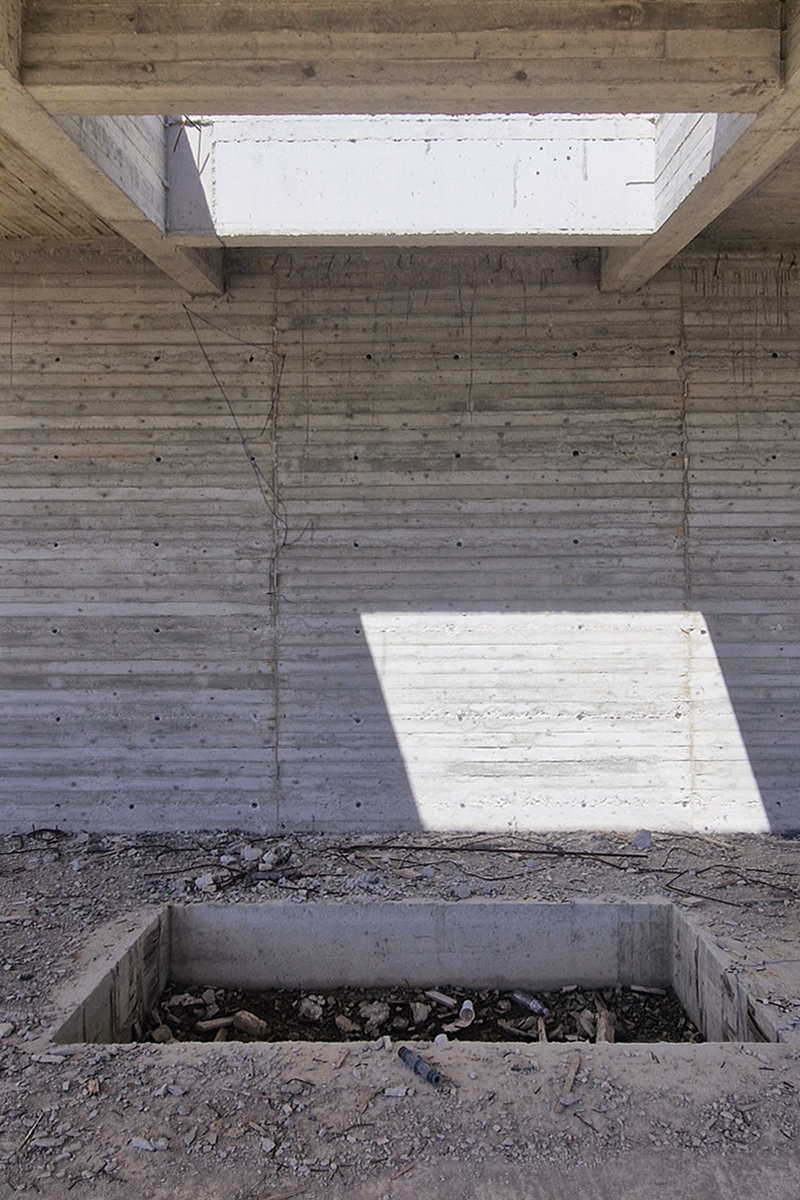
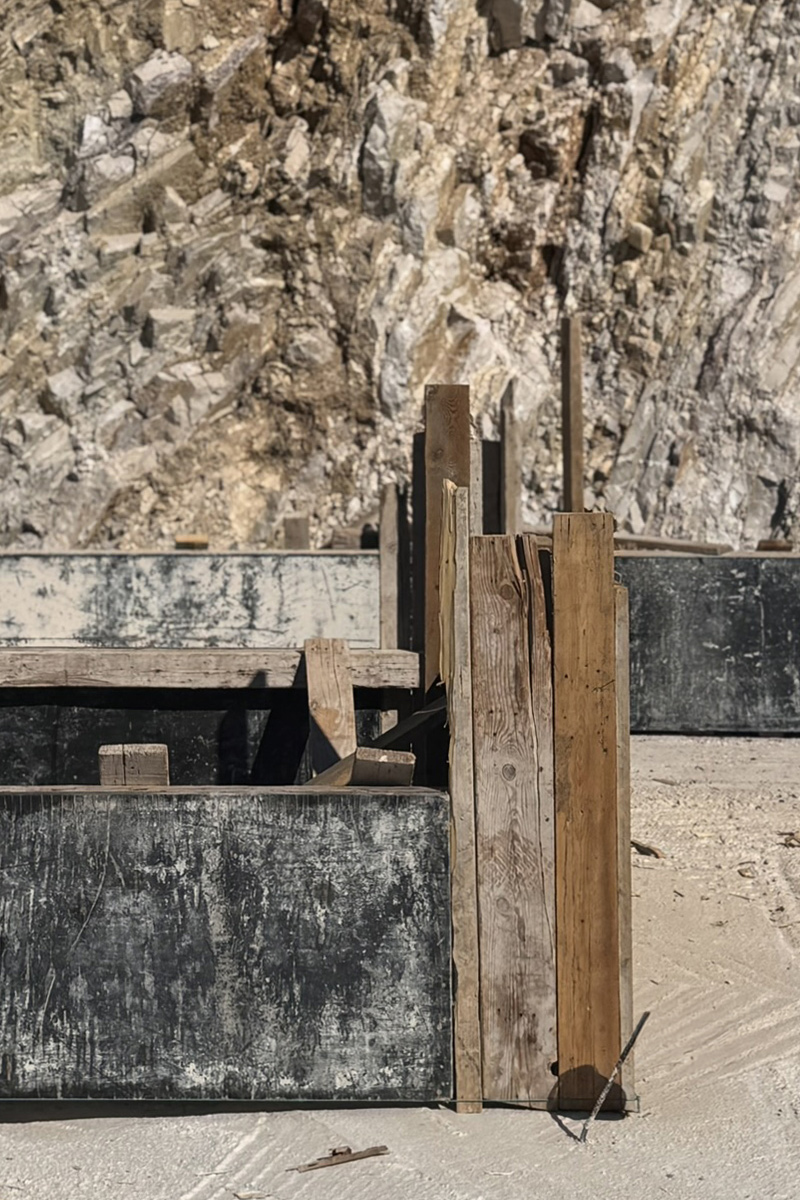
The project is currently under construction, with completion expected in 2027. The site’s steep terrain informed the construction strategy from the outset. The residence was designed as three structurally independent sections, while the sequence of works was planned to minimise disturbance to the surrounding landscape. Throughout, the priority has been to retain as much of the existing rock as possible, incorporating sections of it within the courtyards of the residence.
Material Approach
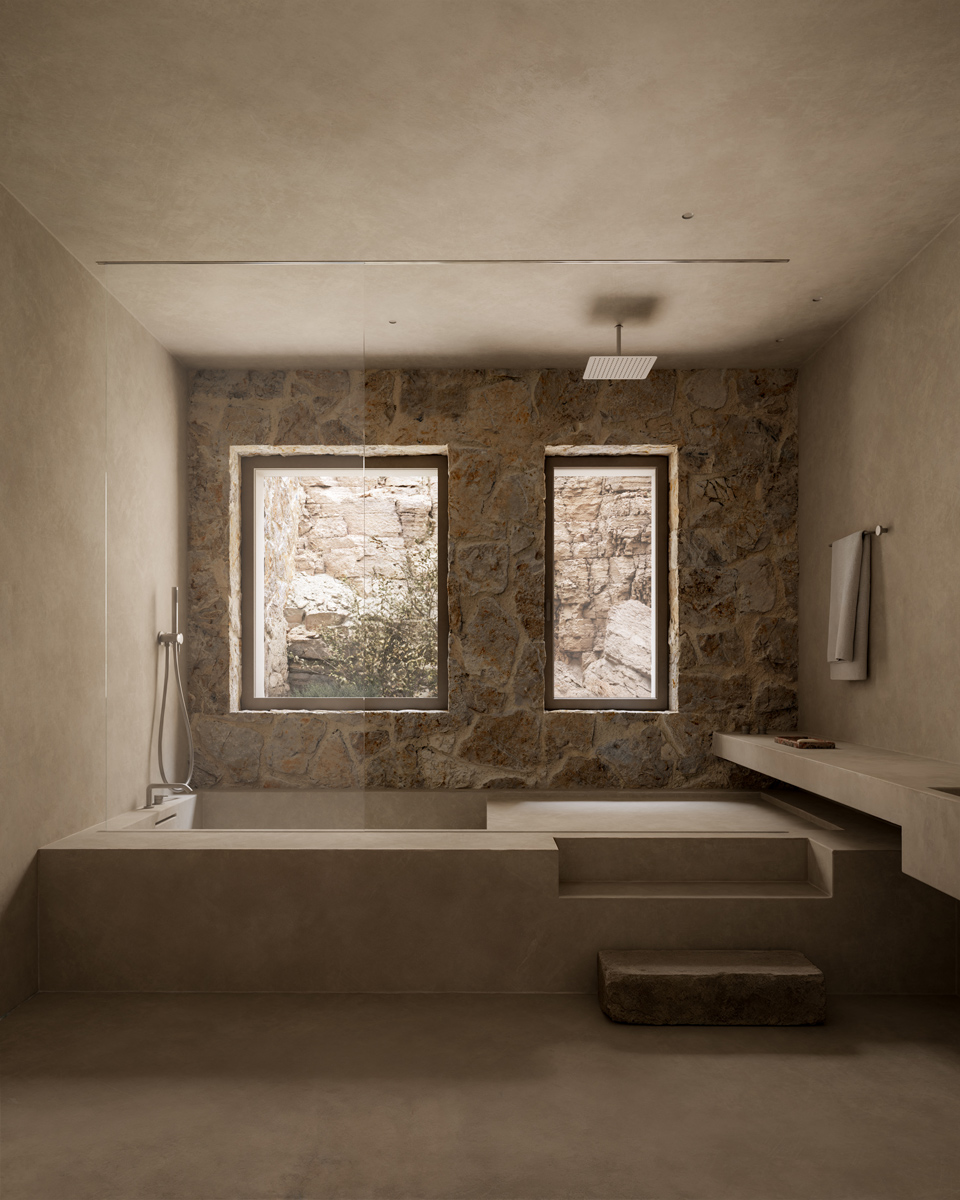
The material palette grows out of the site itself. Stone extracted during excavation is incorporated into the project, alongside exposed concrete and sections of natural rock retained at the rear and within the courtyards.
Together, these materials give the residence a restrained, grounded character, closely tied to the site.
©XCollective_Archive
©XCollective_Archive
©XCollective_Archive
Architecture, Construction Management & Interior Design
X COLLECTIVE
Structural Engineering
Antonios Gavalas
MEP Engineering
Hydron
Electrical Engineering
NV Engineering
Lighting Design
AS Light
Landscape Design
X COLLECTIVE
Development & Consulting
Bricks + Flowers
3d Visualization
Duee studio
Text
Stav Papadaki
Related Projects